
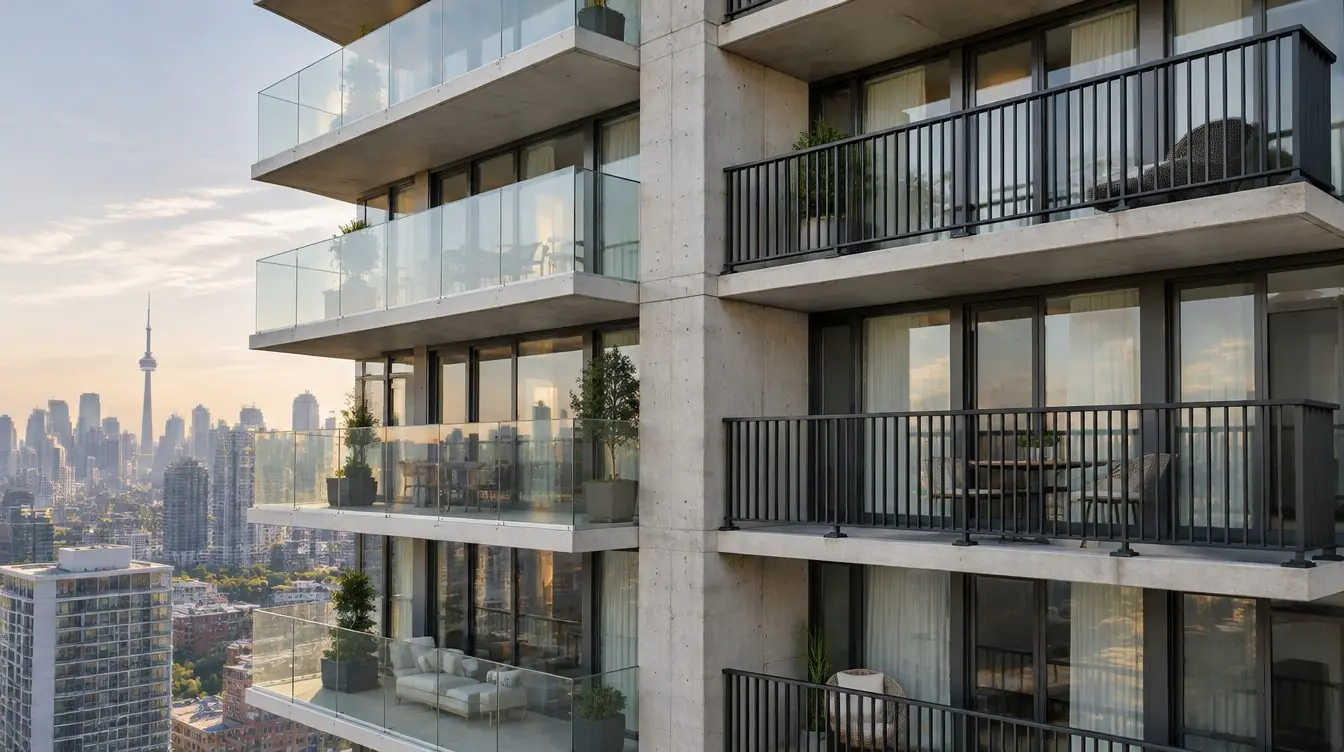
For condo balcony guards, glass vs aluminum is a trade-off, not a winner: glass gives open views and a clean look but needs regular cleaning, careful safety glazing and tight attention to how the panels are held, while aluminum is lighter, forgiving to install and low-maintenance but looks more traditional and blocks more of the view. Neither is automatically safer or more durable. Either one can meet the Ontario Building Code when it is engineered for the building, installed on sound anchorage and reviewed by the corporation's engineer, and either one can fail when it is bolted to deteriorated concrete. This guide compares the two on the points boards and owners ask about, and it points to our balcony railing replacement service page for how a project is run.
Key takeaways
- Neither material is automatically better. The right choice depends on the building's wind exposure, the condition of the slab edge, the corporation's appearance standards and the engineer's design.
- Glass trades maintenance and detailing for views and a modern look. Aluminum trades some of the view for easier upkeep and simpler installation.
- Glass in a guard must be safety glazing, typically tempered, laminated or a combination, and the engineer decides which type and thickness suits the loads and the way the panel is supported.
- Any guard replacement should be engineered, code-compliant and reviewed. The guard is only as strong as the concrete it is anchored to, so the slab edge matters as much as the railing.
Glass vs aluminum: which is better for a condo balcony?
There is no single answer, and be wary of anyone who gives one without looking at the building. Glass guards, usually clear panels held in an aluminum or stainless channel or on posts, are chosen mainly for appearance and views. Aluminum railings, usually powder-coated pickets or bars between posts, are chosen for simplicity, familiar performance and lower upkeep. Both are standard products in Toronto high-rises, and both can be designed to satisfy the guard requirements of the Ontario Building Code, which is Ontario Regulation 332/12 (see the e-Laws text).
What decides the outcome is rarely the label on the product. It is the building's wind exposure on the upper floors, the condition of the balcony slab edge where the guard is fastened, the corporation's rules about appearance, the budget for the project as a whole and how the work fits with concrete repairs and waterproofing. A guard replacement is usually part of a larger balcony program, so the choice is best made with the engineer and the contractor at the same table, not in a showroom.
If you are still deciding whether the balcony should be repaired or replaced as a whole, start with our guide on balcony restoration vs replacement. The guard question usually comes after that decision, because new guards need a sound slab to hold them.
What does the Ontario Building Code require of a balcony guard?
The Building Code sets performance rules for guards, and the engineer applies them to your building. In general terms the Code covers a minimum guard height, limits on the size of openings so a small child cannot pass through, a requirement that guards not be easy to climb in the places where that is a concern, and structural loads that the guard and its anchorage must resist. The details differ depending on the type of building, the use of the space and the version of the Code that applies, so do not rely on a number you read in an article, including this one.
As a general guide only, guards on the exterior balconies of higher residential buildings are commonly designed to a height of about 1,070 millimetres, which is roughly 42 inches, while lower heights are permitted in some other situations. The Code also refers to design loads for guards in its structural provisions, and those loads apply to the whole assembly: the top rail or glass, the posts or channel, the fasteners and the concrete they are fixed to. The engineer confirms the governing requirement for your building and shows it on the drawings.
Two points matter for the glass-versus-aluminum question. First, the rules apply equally to both, so choosing glass does not remove any requirement, and choosing aluminum does not remove the need for engineering. Second, how a system is tested or certified matters less than how it is detailed and installed on your slab. A product that performs well in a catalogue can still fail if the anchors are in cracked or spalled concrete.
Because requirements and interpretations can change, and because a guard is a life-safety component, the replacement should be designed and reviewed by a professional engineer licensed in Ontario, and a building permit may be needed depending on the scope. The City of Toronto explains how to apply for a building permit, and the corporation's engineer or the City can confirm whether your project needs one.
Glass and aluminum guards compared
The table below compares the two on the points that come up most often. It describes general tendencies, and individual products vary, so use it to frame questions for the engineer and the supplier.
| Point of comparison | Glass guards | Aluminum railings |
|---|---|---|
| Appearance | Open, modern look that keeps sightlines clear. Frameless or minimal-frame systems feel lighter. | Familiar picket or bar look in a range of powder-coat colours. Reads as more traditional or more architectural depending on the profile. |
| Views and privacy | Best for views. Clear panels offer little privacy, and frosted or tinted options reduce it. | Pickets interrupt the view slightly and give a little more visual privacy. Solid infill panels offer more. |
| Maintenance | Needs regular cleaning to look good. Water spots, bird marks and salt film show clearly. | Needs only occasional washing. The finish is the part to watch, and chips should be touched up. |
| Corrosion | The glass does not corrode. The channel, hardware and sealants are where deterioration shows up. | Aluminum does not rust like steel, but finishes can chip and fasteners or dissimilar metals can corrode if poorly detailed. |
| Safety glazing | Must be safety glass. Tempered, laminated or tempered laminated glass is specified by the engineer for the loads and support conditions. | Not applicable to the pickets, though any glass or panel infill used with aluminum posts must also be safety glazing. |
| Replacement logistics | Panels are heavy, may be made to order and need careful handling. Lead times and elevator or hoist access need planning, and breakage during delivery is a risk. | Sections are lighter and easier to carry, adjust and install. Site fit-up is usually more forgiving. |
| Wind and exposure | Solid panels catch wind load, so design for upper floors needs careful engineering of the panel, supports and anchorage. | Open picket systems let wind pass through, which usually lowers the wind load on the guard itself. |
| Lifespan concerns | Edge-supported systems depend on the channel and sealant staying sound, so inspection of those parts matters. | Depends mostly on finish quality and on the condition of the base connections. |
| Typical fit | Buildings that prioritize views and a contemporary exterior and can support the care the system needs. | Buildings that want predictable upkeep, a simpler install and fewer moving parts. |
How do appearance and views compare?
Appearance is the reason many owners ask about glass first, and it is a fair reason. A clear guard lets the eye run past the balcony edge to the skyline, which is a real part of why people live in a tower. Systems with a base channel and no top rail look especially light. The cost of that look is that glass shows everything: fingerprints, water marks, pollen and the dust that settles on a balcony in a construction-heavy city. A balcony that is cleaned seasonally will look good, and one that is not will look dirty quickly.
Aluminum offers a wide choice of profiles and colours, and it suits buildings whose architecture already uses vertical lines or dark metal accents. From a distance, a well-matched aluminum guard can look as crisp as glass. Up close, the pickets add a visual layer between the owner and the view, which some owners like for privacy and others dislike. Because the guard is a shared element on the facade, most corporations want a uniform look across the building, and that often means the board, not the individual owner, picks the system.
Uniformity also affects what happens during a phased replacement. If balconies are done floor by floor or elevation by elevation, the new guards sit next to old ones for a time, so the design should look acceptable in that transitional state. This is another reason to decide the system early and put it in the specification.
What are the maintenance and corrosion differences?
People often say that glass needs no maintenance because glass does not rust, and that is only half true. The glass itself is stable, but the parts that hold it are not. Channels, clamps, gaskets and sealants live outdoors in freeze-thaw cycles and in contact with de-icing salt carried onto balconies on boots and wind. Deterioration of those parts is what an inspection should look for, and it is why the condition of hardware belongs in any balcony condition survey.
Aluminum does not rust the way steel does, because it forms a thin oxide layer that slows further attack. That is why it is so common for railings. It is not immune, though. Powder-coat finishes can chip, and where the coating breaks the metal can pit, especially near salt. Fasteners are the other point of attention: stainless steel hardware with proper isolation between dissimilar metals is the usual way to avoid galvanic corrosion, and the engineer or supplier should specify it. Old steel railings that are being replaced often show how these problems develop, since rust at the base connection is the classic failure.
The slab edge is a shared weakness for both systems. Salt and water attack the concrete and the reinforcing steel at the edge, which is exactly where the guard is anchored. If the concrete is cracked or the rebar has begun to rust, a new guard of either type may be fastened to something that is already failing. Our guide on balcony concrete spalling and rust stains explains how to recognize that condition, and freeze-thaw damage on condo exteriors explains why it keeps recurring in this climate.
What does safety glazing mean for glass guards?
Safety glazing is glass made to reduce the chance of serious injury if it breaks. For guards, the two terms you will hear most are tempered and laminated. Tempered glass is heat-treated so that it is stronger than ordinary annealed glass and, if it breaks, it crumbles into small pieces rather than long sharp shards. Laminated glass has two or more layers bonded with an interlayer, so when it cracks the fragments tend to stay attached, and the panel often stays in place. Some systems use tempered glass in laminated form.
Which type is right is an engineering decision, not a preference. The choice depends on how the panel is supported, whether it is held along the bottom edge, on posts or with point fixings, whether it relies on a top rail to stay in place if it cracks, the thickness required for the loads and the wind exposure, and the requirements of the Code and the standards it references. Many designers favour laminated glass in guards because a cracked panel can remain in the frame while it is replaced, but that is a design judgment and the engineer should state the reason in writing.
Ask the supplier for documentation on the glass type, thickness and the standards it is made to, and ask the engineer to confirm that this matches the design. Do not accept a generic statement that the glass is safe. The documentation should also cover the edge work, since the way glass is cut and finished affects its strength, and it should cover the spacing and condition of the clamps or channel that hold it.
What about replacement logistics in an occupied tower?
Logistics often decide which system a corporation chooses. A replacement program for a tower means removing old guards and installing new ones on dozens or hundreds of balconies, usually from the interior through the suites, by swing stage from the outside or both, and it has to be sequenced around weather, access and residents.
Glass panels are heavy and unforgiving. They are often made to order to the actual balcony dimensions, which means field measurements, a lead time and little room for correcting mistakes. They need careful handling through suites and corridors, protective wrapping and a plan for storage. A cracked or chipped panel on delivery is a day lost. Aluminum sections are lighter, can often be adjusted on site and are easier to move through a suite, which helps in a building with tight access and resident coordination.
Both systems depend on temporary protection once old guards come off. Openings must be guarded during the work, residents must be told when the balcony cannot be used, and a schedule must handle the time between removal and final installation. In Ontario winters, work that involves concrete repair or sealants may also be restricted by temperature, which our guide on balcony restoration in winter explains. Many boards schedule the main work for the warmer months and use the winter for engineering, tendering and ordering.
How do wind and engineering affect the choice?
Wind is a bigger factor on tall buildings than many owners expect. A solid glass panel acts like a small sail, and on upper floors, corners and exposed elevations the wind pressure on it can be significant. The engineer checks that the glass thickness, the channel or posts, the fasteners and the concrete anchorage all work together. Open picket systems let wind pass through, so the wind load on the guard itself is usually lower, though the engineer still designs for the required loads on the rail and posts.
It helps to think of the guard as a chain of parts: the infill (glass or pickets), the top rail or edge support, the posts or channel, the base connection and the concrete. The chain is only as strong as its weakest link. That is why the design should come from a professional engineer licensed in Ontario, and why a board should ask who is responsible for the design and the field review. The engineer's role compared with the contractor's is covered in our guide on engineer and contractor roles.
Corporations also tend to ask about future work. A guard system that is easy to remove and reinstall helps when the balcony slab will later need repairs or waterproofing. A system fixed in a way that makes later concrete work awkward can raise the cost of that work. Raising this during design is much cheaper than finding out later.
How should a board or owner choose?
A practical way to choose is to work through a short list of questions before comparing products:
- What does the engineer say about the slab edge? If the concrete needs repair, that comes first, and the repair details affect which anchoring methods are possible.
- What are the exposure and floor heights? Upper floors and corners may favour an open system or a thicker glass specification.
- What are the corporation's appearance rules? A uniform look across the building is common, and the board decides.
- Who will clean and inspect? If owners will not clean glass, the building will look worse over time, and the corporation needs a plan for inspecting channels and hardware.
- What are the access and schedule limits? Elevator rules, weather and the number of balconies shape the work.
- Is the work part of a bigger program? Guards, concrete repair and waterproofing are usually sequenced together, and the reserve fund study may already include them.
- What documents come with the product? Ask for engineered drawings, product data, glass type and thickness, and warranty terms in writing.
Boards also need to connect the guard decision to long-term planning. Guards, slab edges and waterproofing have service lives, and the reserve fund study should reflect them. Our guide to the reserve fund study in Ontario condos explains how those components are tracked and why the timing of a replacement matters for the fund.
How CondoWorks fits in
CondoWorks is a contractor, so we build to the engineer's design rather than replace it. We coordinate field measurements, ordering, access and sequencing, we bring samples to board meetings where that helps the decision, and we handle the removal and installation on occupied balconies, including the concrete and waterproofing work that surrounds the guards. If your building is considering a change, the balcony railing replacement page describes the process, and balcony restoration covers the slab and waterproofing side. To start, send us the building address and any engineering reports you already have.
Sources and further reading
- Ontario Regulation 332/12: Building Code (Ontario e-Laws)
- Condominium Act, 1998 (Ontario e-Laws)
- O. Reg. 48/01 under the Condominium Act (Ontario e-Laws)
- City of Toronto: Apply for a building permit
- Professional Engineers Ontario