
Last updated
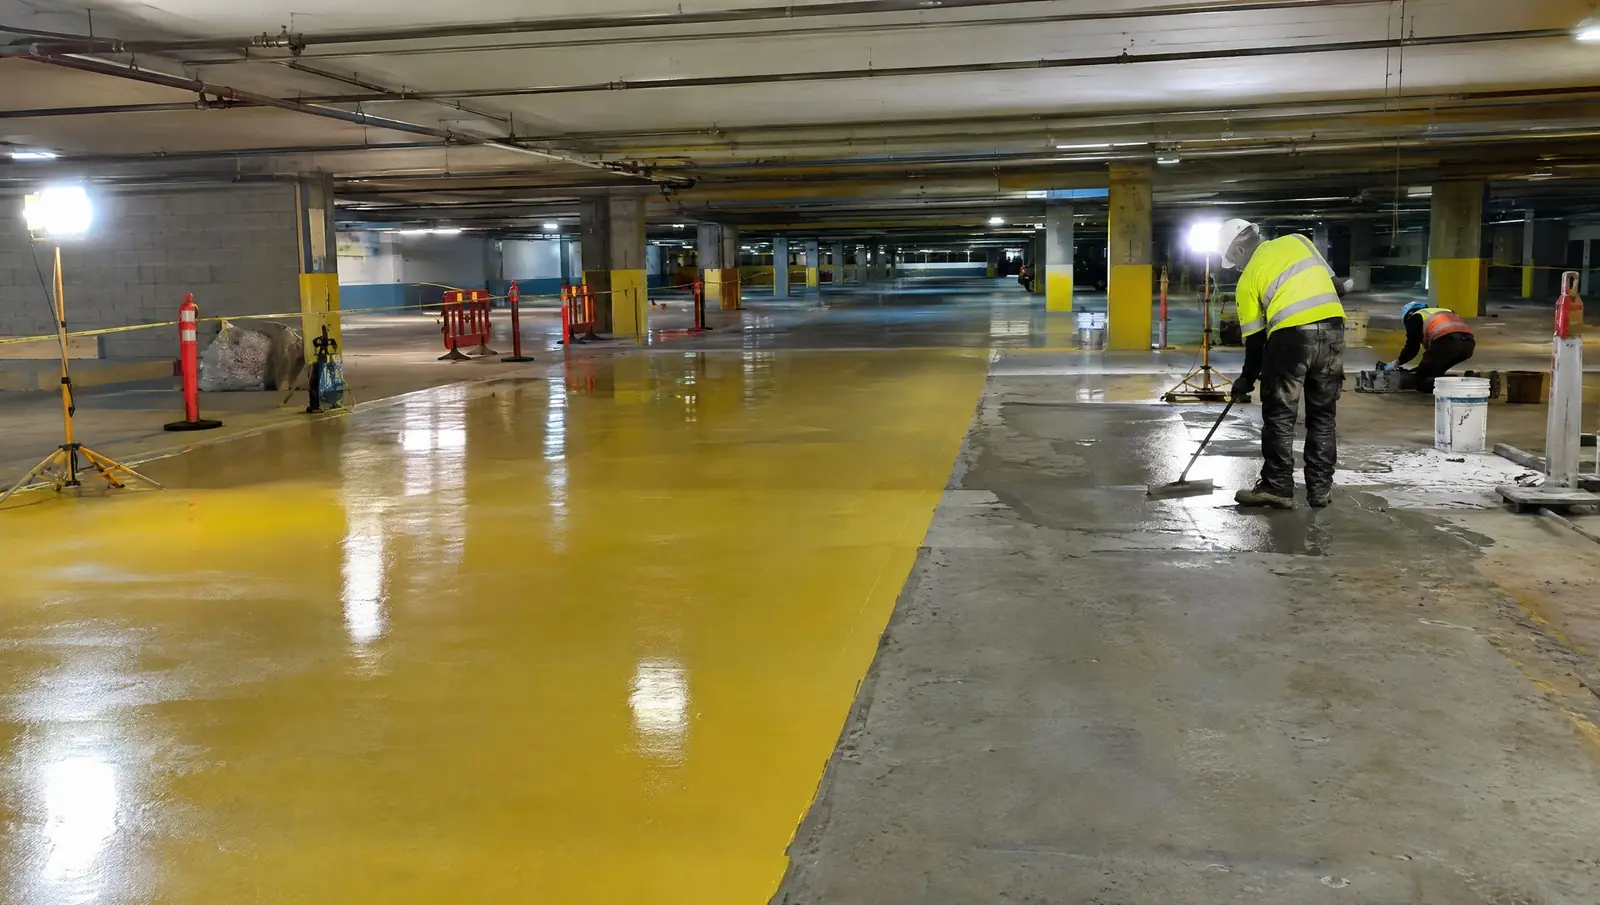
Parking garage restoration in Toronto is the repair of concrete slabs, joints, drains and traffic membranes in underground and podium condominium garages. CondoWorks phases the work in zones so residents keep parking access and leaks are stopped at their source.
Condo parking garages take a beating: road salt, constant vehicle load, freeze-thaw cycles and water from plazas and landscaping above. Over time slabs crack, joints leak, steel corrodes, and ceilings stain or drip onto vehicles.
Restoration repairs the concrete, restores joints and drains, and installs traffic-grade membranes where vehicles drive. It is planned in zones so stalls stay available, and phasing is critical because owners and visitors still need access.
We coordinate with the engineer on the garage condition report and focus on stopping water at its source, because leaks that reach the garage often start at the plaza or balconies above.
What does parking garage restoration in Toronto include?
- Concrete removal, patching and rebar repair
- Crack injection and joint sealant replacement
- Traffic-deck membranes and coatings
- Drain repair and slope corrections
- Line painting, signage and wheel stops
- Stall-by-stall phasing and temporary parking plans
Common garage problems
Dripping ceilings
Leaks through slabs and joints, often with white mineral deposits.
Spalled slab surfaces
Surface concrete breaking away from corroded steel.
Failed expansion joints
Joints that no longer seal, letting water and salt through.
How parking garage restoration works, step by step
Engineer's report
Review the condition survey.Phasing plan
Divide the garage into zones and notify owners.Repair
Complete concrete and joint work.Coat
Install the traffic membrane.Reopen zone
Restore stalls and signage, then move to the next zone.
Why parking structures deteriorate
Underground and podium garages face harsher conditions than almost any other part of a condominium. Vehicles bring road salt, slush and moisture inside. Slabs are repeatedly loaded and unloaded. Expansion joints move with temperature. Water from plazas, planters and landscaping above can leak through the roof slab. Salt reaches the reinforcing steel through cracks and porous concrete, and corrosion begins.
The signs are well known: efflorescence, rust stains, dripping ceilings and joints, cracked and spalled slabs and walls, ponding on floors and, eventually, exposed rebar. These conditions are more than cosmetic. Corroded steel loses strength, and leaking water damages vehicles and electrical systems. Because garages are structural, the corporation typically retains an engineer to assess conditions and design repairs.
Repair methods and what they achieve
A garage restoration normally combines several measures, each aimed at a different failure mechanism:
- Concrete repair. Removing delaminated concrete, treating the steel and placing repair material on slabs, beams, columns and walls.
- Crack injection. Sealing cracks that leak, with epoxy or polyurethane as appropriate to the movement and moisture.
- Joint replacement. Replacing failed sealants and expansion joint assemblies to stop leaks through joints.
- Traffic membrane. Applying a waterproofing system with a wear surface on drive aisles and ramps to keep salt and water out.
- Drainage. Repairing or replacing floor drains and trench drains and restoring slopes so water leaves the structure.
- Protective measures. Sealers, coatings and in some cases cathodic protection, specified by the engineer.
The package is chosen based on the engineer's condition survey, the budget and the expected remaining life of the structure.
Phasing so residents can still park
Residents need to park throughout a restoration, so the work is divided into zones. A typical plan closes one zone at a time, usually a section of a level, and relocates cars to other zones, visitor parking or an off-site arrangement. Work in each zone includes protection of adjacent areas, removal of damaged material, repair, curing and coating before reopening.
Planning is critical. Notices go out with enough time for residents to move cars, and the schedule has to allow cure times for repair mortar and membranes before vehicles return. We prepare zone maps, notice wording and a day-by-day plan with the property manager. We also coordinate with garage-door, access-control and lighting contractors so those systems are protected or turned off safely.
Ventilation, fumes and safety in enclosed spaces
Underground garages are enclosed. Grinding, chipping and coating generate dust and fumes, and they can affect adjacent residential areas through stairwells and elevator shafts. We control dust with vacuum-equipped tools, enclosures and negative air where needed, and select low-odour products when available. Fresh-air supply and temporary exhaust keep air quality safe for workers, and work areas are barricaded.
Fire safety is maintained. Fire lanes, exits, stand-pipes and sprinkler coverage are kept accessible, and hot work is controlled by permit. Lighting is supplemented in work zones and temporary signage guides drivers and pedestrians around closed areas.
Costs, planning and the link to the plaza above
Garage restoration costs depend on the extent of concrete deterioration, the area to be coated, the number of joints, access limits and phasing. Because the cost of leaving the garage as it is increases each winter, many corporations plan multi-year programs funded by the reserve fund and, where necessary, special assessments or financing.
The source of leaks is often above. Plaza waterproofing, planters and landscape drainage may be the cause of persistent dripping, and repairing only the garage side leaves the problem in place. We recommend that the engineer review both and that the corporation consider coordinating plaza and garage work.
Reading a parking garage condition report
Most garage programs start with a condition assessment by a structural engineer. The report usually divides the structure into elements such as the roof slab, floor slabs on grade, suspended slabs, beams, columns, walls, ramps and joints, and rates each. It maps delaminations found by sounding, cracks, corrosion, leaks and ponding, and estimates repair quantities. It also provides recommendations in priority order, often with timeframes: urgent safety repairs, repairs needed within a few years and longer-term maintenance.
Boards benefit from reading the report with the contractor and the engineer together. We help translate quantities into schedules and costs, point out where access or phasing will matter, and show how different repair levels affect the garage's service life. The report also informs the reserve fund study, so spending can be planned rather than reactive.
Waterproofing the roof slab and plaza
Many leaks into garages come from the plaza, driveway or landscaped roof above. Waterproofing membranes beneath paving stones, planters and soil last decades but eventually fail, particularly at drains, perimeter walls, planters and penetrations. Repairing it often requires lifting pavers or removing soil, which is a major project, so it is usually coordinated with landscaping and hardscape work.
Where full replacement is not yet planned, temporary measures such as crack injection and local sealing can slow leaks. But they are stopgaps. We help boards decide whether to repair the garage ceiling or invest in the plaza waterproofing, and we recommend consulting the engineer about timing. Fixing the garage side without addressing the source can lead to repeat repairs.
Ramps, drains, lighting and finishing details
The finishing details determine whether the restoration looks and works like a finished facility. Ramps need a surface with traction, particularly in winter when meltwater and salt are present. Drains must have clear paths and adequate slope so water does not collect at low spots. Wheel stops, bollards and curbs are repaired or replaced, line painting and numbering are refreshed, and signage is updated. Lighting is often upgraded to LED during the project, improving visibility and reducing energy use. Taken together, these details improve safety, appearance and day-to-day experience for residents.
Questions to ask about a garage restoration program
Garage work disrupts residents, so ask early:
- Is the engineer's report current? Conditions change, and quantities should be verified.
- How will the work be phased? Zone maps and dates let residents plan.
- What is causing the leaks? The plaza above may need work as well.
- How will ventilation and fumes be handled? Enclosed spaces need controlled air.
- What is the cure time before reopening? Cars should not return before membranes cure.
- What warranty applies? Ask about membranes and repairs separately.
The short version
A well-run garage restoration depends on a clear engineer's report, a phasing plan residents can live with, repairs that address both concrete and water sources, proper curing before cars return and attention to ventilation and fire safety during the work. CondoWorks delivers the repair and coordination, and helps boards connect garage work with the plaza and balcony programs that often drive leaks in the first place.
Parking garage restoration across the Greater Toronto Area
We take parking garage restoration projects in Richmond Hill, North York, Scarborough and across the rest of Toronto and the Greater Toronto Area. Related services you may need alongside this one: condo exterior restoration, balcony waterproofing, condo leak detection, common area refurbishment and storm damage repair.
Ready to start? Request a free assessment, learn about CondoWorks or check our service areas.