
Last updated
Condo suite renovation in Toronto is the rebuilding or upgrading of a condominium unit's kitchen, bathrooms, flooring and finishes within the building's rules on approvals, noise hours and shared elevators. CondoWorks manages the work whether it follows a loss or is a planned upgrade.
Renovating a condo suite means working inside a shared structure. Most corporations require an alteration request or contractor approval, proof of insurance, a deposit, and compliance with noise and delivery hours. Some restrict flooring types for sound transmission. We handle that paperwork alongside the construction.
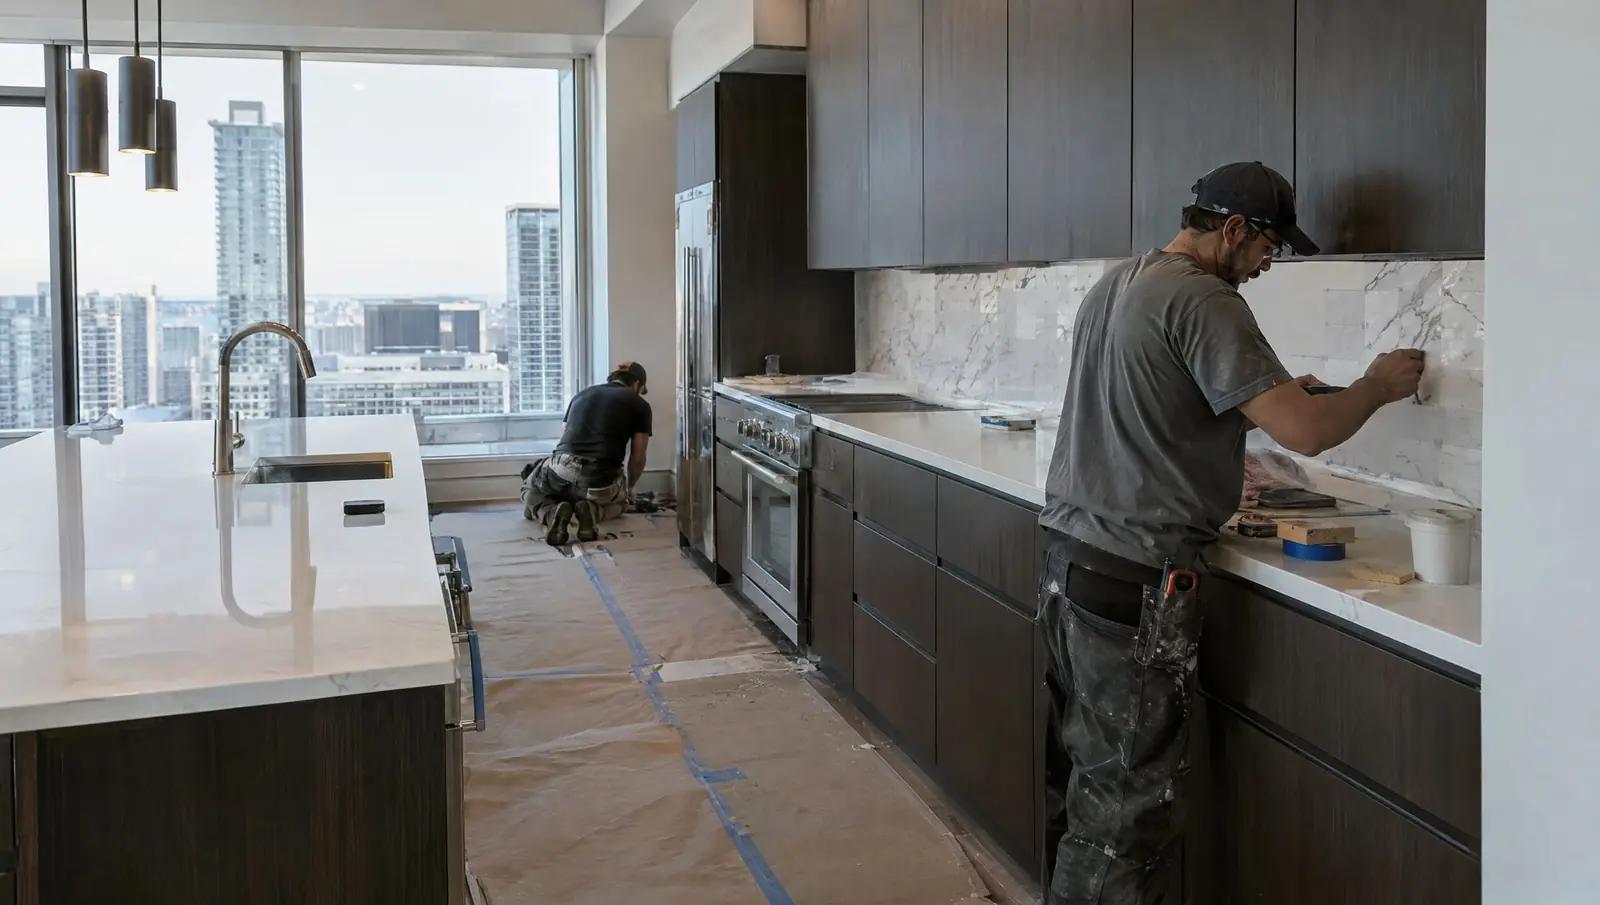
We take on full-suite renovations and the repair-and-rebuild that follows a loss: kitchens, bathrooms, flooring, millwork, painting and lighting. After a water or fire loss we rebuild the unit to the pre-loss condition, or to an upgraded specification if the owner wants to modernize while the walls are open.
Because we also do the mitigation side, we know what is behind the drywall. That reduces surprises in older buildings where plumbing and wiring pre-date current practice.
What does condo suite renovation in Toronto include?
- Kitchen renovation: cabinetry, counters, backsplash, appliances and lighting
- Bathroom renovation: waterproofing, tile, vanities, fixtures and ventilation
- Flooring with acoustic underlay where the declaration requires it
- Drywall, plaster repair, painting and trim
- Licensed electrical and plumbing through coordinated trades
- Alteration request packages, insurance certificates and board paperwork support
Typical suite projects
Post-loss rebuild
Full restoration after water, fire or mold, matched to existing finishes or upgraded.
Kitchen and bathroom updates
Targeted upgrades with correct waterproofing and ventilation for a sealed high-rise unit.
Full-suite modernization
Open-concept changes, new flooring, lighting and paint, planned around structural and mechanical limits.
How condo suite renovation works, step by step
Scope and approvals
Walk the unit, confirm what the declaration and by-laws allow, prepare the alteration request.Design and selections
Finalize layout, materials and fixtures with lead times confirmed before demolition.Demolition and rough-in
Controlled demolition, then plumbing, electrical and framing with inspections where required.Finishes
Drywall, tile, flooring, millwork and paint installed in sequence.Deficiency walkthrough
Joint review with the owner, then a clean handover and warranty details.
Planning a condo renovation inside a shared building
A renovation in a condominium starts with permission, not demolition. Most declarations and rules require owners to submit an alteration request or at least notify the corporation before work, and many require the contractor's insurance certificate and a deposit. Anything that affects common elements, such as plumbing stacks, structural walls, exterior windows, balcony doors, or the ventilation system, usually needs written approval and sometimes engineering review.
Because approvals can take weeks, we recommend starting the paperwork while design decisions are still being made. We prepare the contractor package, a scope description, a schedule and drawings where required, and we answer the property manager's technical questions. That keeps the project from stalling after you have ordered materials.
Design in a condo is also about limits. Ceiling heights, concrete slabs, shared plumbing risers and electrical capacity restrict what is possible. We tell you early what can be done within those limits and where an engineer or the corporation will need to be involved.
Kitchens and bathrooms: where condo renovations go wrong
Wet rooms are where renovations in high-rise buildings fail most often, and where the consequences reach other units. Three details deserve attention in every project:
- Waterproofing. Shower pans, curbs and wall assemblies need a continuous waterproof membrane. Tile alone is not waterproof, and a failed shower becomes a leak in the unit below.
- Shutoffs and supply lines. We replace aged supply hoses and angle stops, use braided or rigid lines, and confirm that each fixture has a working shutoff. Many condo floods start with a failed fitting.
- Ventilation. Bathroom and kitchen exhaust must connect to the building system correctly. Poor ventilation produces condensation and, over time, mold.
We also protect adjoining finishes and floors during demolition and keep the building informed when water must be shut off. Where possible, we schedule plumbing shutoffs for off-peak times.
Flooring and sound: what condo rules usually require
Hard flooring is one of the most regulated renovation items in condominiums because impact noise travels through concrete slabs. Many corporations require an acoustic underlayment with a minimum performance rating, approved before installation, and some restrict hardwood or tile in certain units altogether.
We choose underlayments and flooring systems that match the building's requirements and keep documentation of the installed assembly in case the corporation asks for it. We also plan floor protection in corridors and elevators, because flooring materials are heavy and awkward to carry through shared spaces.
If your goal is a different floor to the one in your declaration's rules, ask us before you buy it. A short conversation with the property manager at the design stage is far cheaper than lifting a floor after a neighbour's complaint.
What affects renovation cost and timeline in a condo
We provide written estimates after a site visit and design discussion. The main variables are:
- The size and number of rooms involved, and how much of the suite is being opened up.
- Material selections, especially cabinetry, stone and custom millwork, which have long lead times.
- Whether plumbing or electrical needs to be relocated, which adds trade work and sometimes permits.
- Building constraints such as work-hour windows, elevator access and waste removal.
- The condition of what is behind existing finishes. In older suites, we sometimes find outdated wiring, plumbing or hidden damage once walls are opened.
We schedule around lead times. Orders for cabinetry and tile are placed after approvals, and demolition begins once critical materials are confirmed, so the suite is not left open for longer than necessary.
Working with designers, engineers and the board
Many suite renovations involve a designer or architect, and sometimes an engineer for structural or mechanical changes. We work from their drawings, give early feedback on constructability and cost, and flag conflicts with building rules before they become delays. When an owner has no designer, we can help with layouts and selections, or recommend one.
The board or the property manager is the other key party. We submit requested documents, respond to technical questions, and attend meetings if invited. We also follow the corporation's inspection process, which may include pre-work and post-work visits. Most condo renovation problems come from missing a rule, a form or an approval; having a contractor who has dealt with these processes before reduces that risk.
At handover, you receive a deficiency walkthrough, warranty information for the work and a record of materials installed, which is useful for maintenance and for future resale.
Warranty, deficiencies and handover
At completion, we conduct a walkthrough with the owner and record any deficiencies, which are corrected promptly. We provide warranty terms for our workmanship, manufacturer warranties for materials and fixtures, and care instructions. Keep copies with your records: they matter for future maintenance and resale, and for insurance if a problem arises later. We also provide a list of the trades and products used, so any future repair can match the original work.
Questions to ask before you hire a condo renovator
Condo experience matters, so ask:
- Have you worked in my building? Familiarity with rules saves time.
- What documents do you provide to the board? Insurance, WSIB and scope are typical.
- How will you protect elevators and corridors? Expect specifics.
- Who handles permits and inspections? Clarify responsibility.
- What are the lead times and payment milestones? Avoid surprises.
- How do you handle hidden conditions? A change-order process should be explained in advance.
Condo suite renovation across the Greater Toronto Area
We take condo suite renovation projects in Mississauga, Richmond Hill, Downtown Toronto and across the rest of Toronto and the Greater Toronto Area. Related services you may need alongside this one: condo restoration, common area refurbishment, asbestos testing and abatement, water damage restoration and condo insurance claims support.
Ready to start? Request a free assessment, learn about CondoWorks or check our service areas.