Last updated
Common area refurbishment in Toronto means renewing a condo building's lobbies, corridors, stairwells and amenity rooms with durable flooring, paint and lighting while residents stay in the building. CondoWorks phases the work floor by floor for boards and property managers.
Lobbies and corridors are the first impression of a building and the most heavily used surfaces in it. Carpet wears, wall corners chip, lighting dates, and after a loss the common area often needs repair along with the unit. Refurbishing them while residents live in the building takes planning.
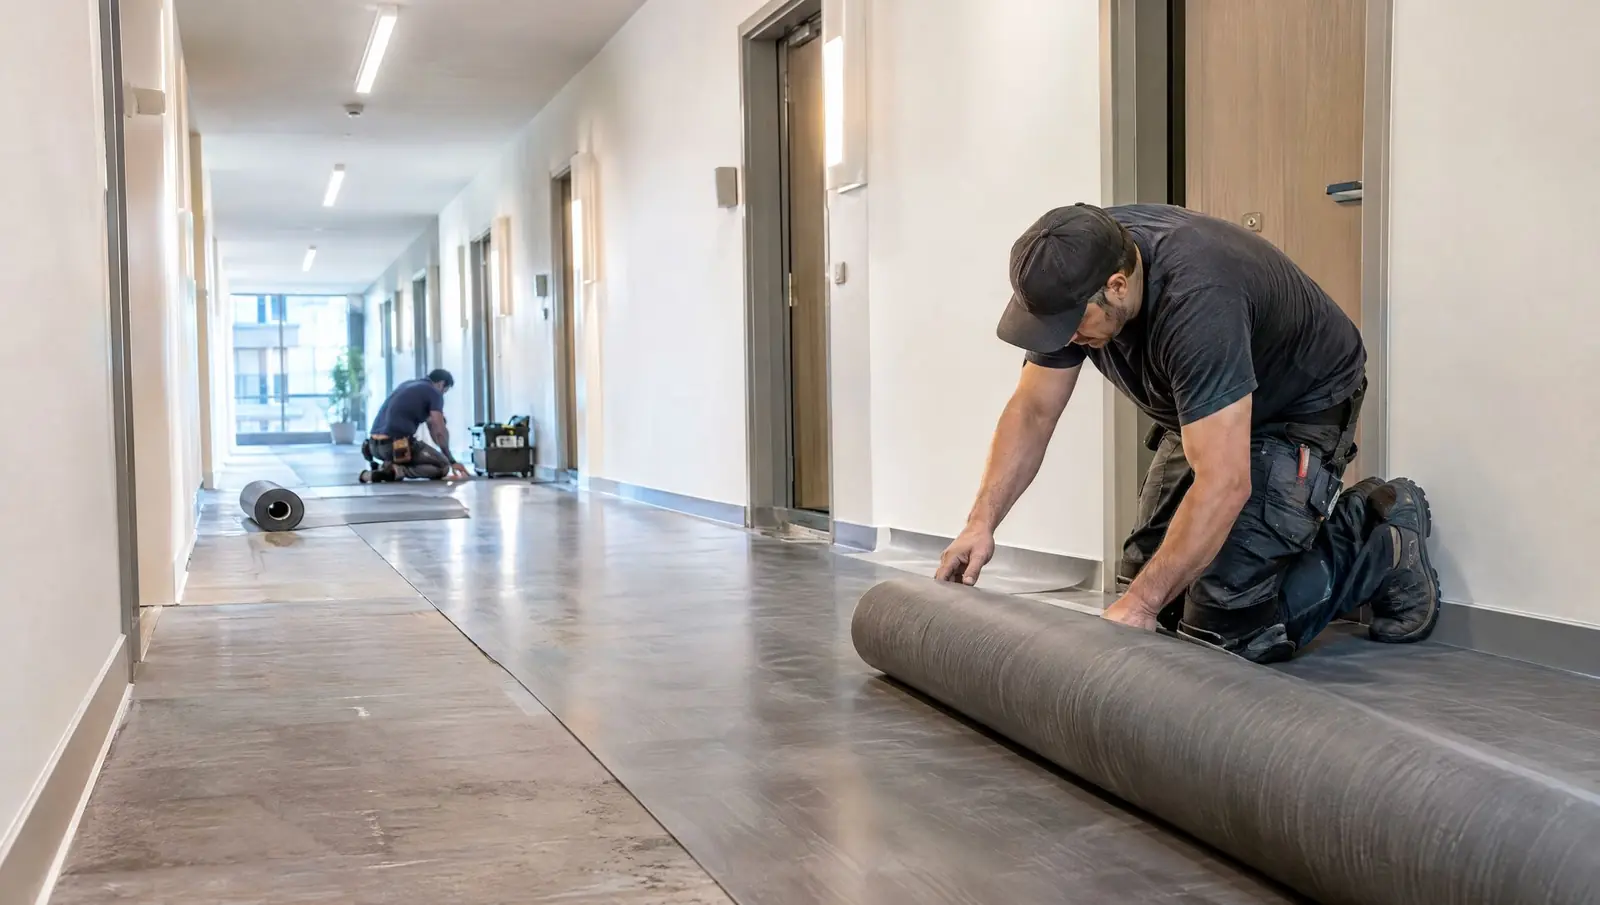
We stage corridor work floor by floor, keep exit routes and accessibility clear, and use materials chosen for long-term maintenance: commercial-grade flooring, impact-resistant wall protection, low-odour paints and efficient lighting.
For boards, a refurbishment is also a reserve-fund decision. We provide itemized scopes and phased options so the corporation can compare costs against its reserve fund study.
What does common area refurbishment in Toronto include?
- Hallway and elevator lobby flooring replacement
- Wall repair, vinyl or paint finishes and corner protection
- Lighting upgrades and ceiling repairs
- Amenity room, fitness room and party room refurbishment
- Stairwell painting and floor coatings
- Phased scheduling by floor with resident notices
What boards ask us to improve
Worn flooring
Carpet and tile replaced with commercial products suited to rolling luggage, strollers and winter salt.
Dated finishes
Colour, lighting and wall treatments modernized without a full gut.
Post-loss common-area repair
Corridors and lobbies repaired after water or fire so the building looks finished, not patched.
How common area refurbishment works, step by step
Walkthrough and options
Review condition with the board or manager and price phased options.Resident communication
Notice wording and schedule shared before work reaches each floor.Staged work
One section at a time, with exits and accessibility maintained.Daily protection and clean-up
Dust control, floor protection and nightly clean-up.Final inspection
Management walkthrough and deficiency list closed out.
Why common-area refurbishment is a board decision
Lobbies, corridors, stairwells and amenity rooms belong to the corporation, and spending on them is a board decision informed by the reserve fund study, the operating budget and resident expectations. Boards need to weigh appearance, durability, safety and cost, often with competing opinions from owners. A contractor who can price options and explain trade-offs makes that process easier.
We provide an itemized scope with alternatives, for example carpet tile versus luxury vinyl plank in corridors, or full lighting replacement versus a phased retrofit. For each option we outline the expected maintenance requirements, disruption to residents and the sequence in which the work could be done. The board can then choose with a clear view of the consequences.
When damage from a unit-level loss has affected corridors or lobbies, we repair those areas as part of the same project so the finished result is consistent rather than patched.
Materials that last in high-traffic shared spaces
The finishing choices in common areas should reflect how the space is used. Corridors see luggage, strollers, carts, wet boots and daily deliveries; lobbies see salt, sand and large groups moving in and out. We recommend:
- Flooring. Commercial carpet tile that can be replaced in sections, luxury vinyl plank with a wear layer suited to heavy traffic, or porcelain tile in entrances. Each should have slip resistance and acoustic performance appropriate to the area.
- Walls. Impact-resistant wall protection, scrubbable low-VOC paint, and corner guards in high-contact areas.
- Lighting. Efficient LED fixtures with the required emergency lighting maintained, which can reduce energy use and maintenance calls.
- Doors and hardware. Replacement of worn suite-door finishes, signage and numbering in a consistent style.
We choose products with published durability data and available replacement stock, so the corporation can repair a damaged section in future without changing the whole floor.
Working safely while residents live in the building
Common areas are used every day, so the work plan has to protect residents and keep the building compliant. We build several controls into every refurbishment:
- Exit routes, stair access and fire-department access are kept clear and unobstructed.
- Work zones are barricaded and signed, with accessible alternate routes where possible.
- Dust is controlled with barriers, negative air where needed, and sealed debris removal.
- Fire-rated doors and assemblies are not compromised, and any penetrations are properly firestopped.
- Noise is limited to permitted hours and communicated in advance.
- Surfaces are cleaned at the end of each shift so residents return to a tidy building.
We schedule messy and loud work, such as removal of old flooring and wall finishes, for the times the corporation approves, and finish zones quickly so they can reopen.
Phasing, budgeting and reserve fund considerations
Many corporations phase refurbishment across budget years or floors. We help the board structure phases so each phase leaves the building in a finished condition: for example, doing the lobby and elevator cabs first for the greatest visual effect, followed by corridors floor by floor. We also advise on what to avoid, such as mixing old and new finishes on the same corridor.
The reserve fund study is the planning tool that governs what the corporation can afford. We provide costs in a format that can be compared with those line items, and we flag where an upgrade, such as new lighting, may reduce operating expense. Costs depend on materials, floor area and access, and we provide written estimates after a walkthrough.
A typical corridor and lobby project, start to finish
To make this concrete, consider a mid-rise building planning to replace worn corridor carpet, refresh walls and upgrade lighting on twelve floors. We begin with a walkthrough and measurements, then price two or three material options and a phasing plan. After the board chooses, we submit samples for approval, order materials and schedule delivery to the dock.
Work then proceeds floor by floor. On each floor, we remove the old flooring, repair the subfloor if required, patch and paint walls, install new floor material and fixtures, and clean. Notices go out a week before each floor, and residents are given alternate routes for the days the corridor is closed. A typical corridor can be completed in a few days once materials are on site, and the elevator lobby is done last so it is not damaged by the traffic of earlier floors. The result is a consistent look, reduced maintenance and a documented project the board can include in its records.
Smaller projects follow the same structure with fewer steps. Even a single corridor repair after a leak benefits from the same approach to protection, notice and clean-up.
Accessibility and code considerations
Common-area work must respect accessibility and code requirements. Under the Accessibility for Ontarians with Disabilities Act and the Ontario Building Code, path-of-travel features such as door widths, thresholds, ramps, handrails and tactile indicators matter. Changes in flooring height can create tripping hazards, so transitions are detailed carefully. Lighting levels, contrast and signage influence safety and usability for all residents, including those with low vision. We ask the corporation's consultant or the municipality when a change may trigger a requirement, and we design finishes to maintain or improve accessibility.
Questions for boards before refurbishing common areas
A board can structure the decision with these questions:
- What does the reserve fund study say? Align work with planned expenditures.
- Which materials last under our traffic? Durability data helps.
- Can we phase by floor? Phasing spreads cost and disruption.
- How will accessibility and fire safety be maintained? Exit routes and ratings must remain intact.
- What will it cost to maintain? Lifecycle cost matters as much as purchase price.
- How will residents be informed? Notices and schedules keep complaints down.
Common area refurbishment across the Greater Toronto Area
We take common-area refurbishment projects in Vaughan, Oakville, North York and across the rest of Toronto and the Greater Toronto Area. Related services you may need alongside this one: condo suite renovation, condo restoration, restoration for property managers, parking garage restoration and condo exterior restoration.
Ready to start? Request a free assessment, learn about CondoWorks or check our service areas.