
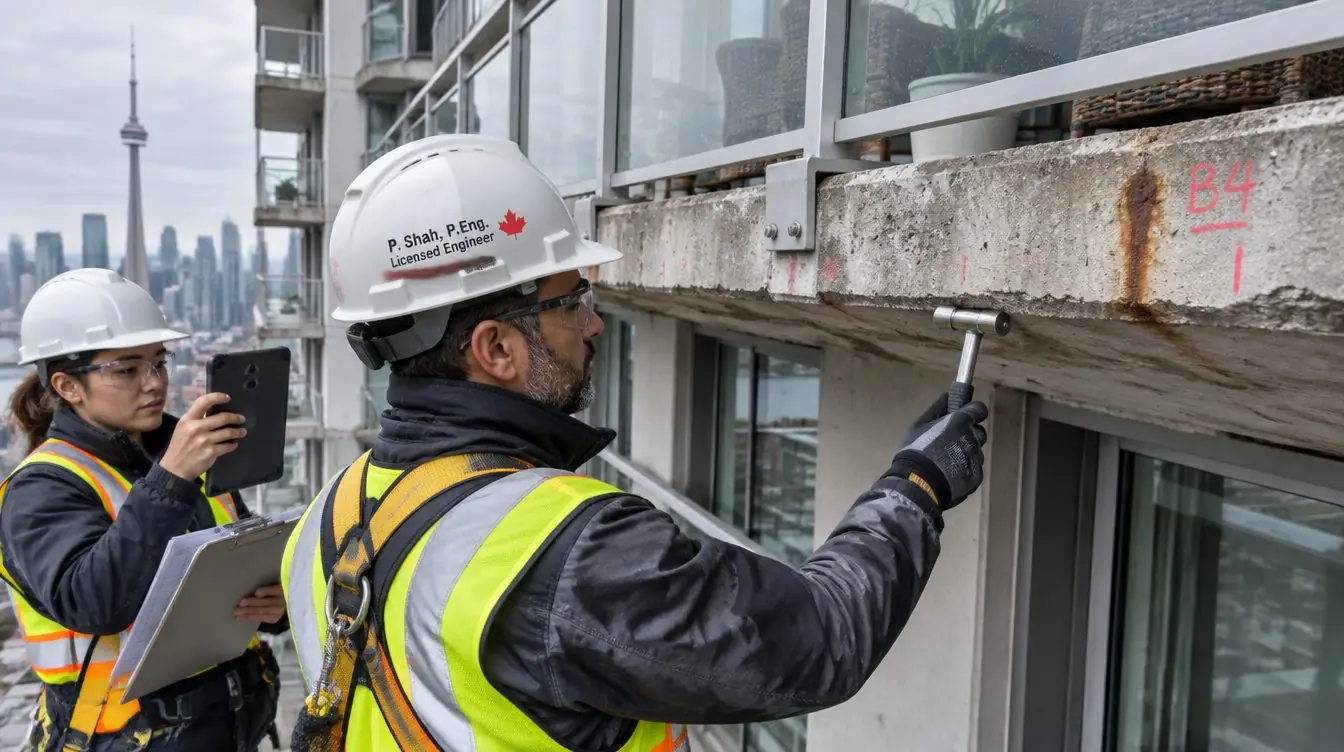
A balcony condition survey for condos is an engineer-led investigation that records the state of every balcony slab, waterproofing layer and guard, tests a sample of slabs to find out how far corrosion has gone, and ends in a written report with a photo log, a repair scope and a budget range. It is the document that turns a vague worry about rust stains into a ranked list of work that contractors can price on equal terms. This guide explains what the survey includes, when a sample is enough and when every balcony needs attention, how sounding, cores and chloride testing work, what a guard review covers, and how the findings become a tender package. We are a restoration contractor, not the engineer, so treat this as a guide to the questions to ask, and confirm scope and standards with your own consultant.
Key takeaways
- A condition survey is a visual review of all balconies plus sounding of the slabs, then testing on a sample: cores, chloride content, cover depth and, where needed, small openings to see the steel.
- A sample survey reviews a share of balconies in depth. A full survey reviews every balcony in depth. Which one fits depends on the building's age, how uniform the balconies are and what the first look shows. The engineer should explain the choice in writing.
- A useful report ranks deficiencies by urgency, locates them on drawings, includes a photo log and gives a repair scope with a budget range the reserve fund study can use.
- The report is the base for the tender package: drawings, specification, quantities and unit prices. That is what lets a board compare bids fairly.
What is a balcony condition survey?
A balcony condition survey is a structured investigation of the balconies on a condominium or apartment building. A licensed professional engineer, or sometimes an architect or a specialist firm working under an engineer, reviews the balcony slabs, the waterproofing or coating on them, the edges and drains, the door thresholds and the guards. The survey answers four questions: what condition are the balconies in today, why are they in that condition, what should be done about it, and how urgent is each item.
It is different from a quick walk-through. A walk-through from a contractor is useful for a first opinion, but it does not usually include testing, drawings of defect locations or a signed and sealed report. Our guide on engineer and contractor roles explains why the investigation and the specification normally sit with an engineer who works for the corporation, and the contractor then prices and builds what the engineer specifies.
It is also narrower than a full building envelope review. Our condo facade inspection guide covers the whole exterior, including cladding, windows and parapets. A balcony survey goes deeper on one element, because balconies are exposed on several sides, carry people and furniture, and are often where concrete deterioration shows first. If you are trying to decide between repairing slabs and rebuilding them, our article on balcony restoration vs replacement covers that decision. This article does not repeat it. It focuses on the survey that produces the evidence behind it.
Why do boards commission a survey, and when?
Boards usually arrive at a survey for one of four reasons. A reserve fund study flagged balconies as a major repair item and the board needs a better number than a placeholder. Owners or the property manager noticed spalling, cracking, rust stains or ponding. A guard felt loose, or a contractor on another job raised a concern. Or an insurer, lender or buyer's lawyer asked what condition the balconies are in. Whatever the trigger, doing the survey before spending on repairs is the sound order of work. A repair designed without evidence is a guess, and a guess tends to produce either an over-scoped job or a short-lived one.
There is no single rule we could confirm that sets a fixed survey date for every Ontario condominium balcony, so timing is usually a judgment made with the engineer. Many engineers suggest a first survey well before the balconies show serious distress, then periodic reviews that fit with the reserve fund cycle. Under the Condominium Act, 1998 and its regulation, a corporation must have reserve fund studies prepared by qualified people at regular intervals, and balcony work is typically one of the big lines in them. Our guide to the reserve fund study in Ontario explains how a survey's findings improve those budget lines. Check the current rules with the corporation's lawyer and the engineer who prepares the study.
Sampling vs full survey: which one does a building need?
Every balcony should get at least a visual review from the engineer or a trained member of the team. The real choice is how many balconies get the detailed, hands-on treatment of sounding and testing. There are two common approaches.
| Approach | What it involves | Best suited to | Main limit |
|---|---|---|---|
| Sample survey | Visual review of all balconies; sounding and testing on a selected share, chosen to represent each elevation, floor range and balcony type | Buildings with uniform balconies, an early look, or a reserve fund budget update | Balconies outside the sample are judged by extension, so quantities carry more uncertainty |
| Full survey | Sounding and close-up review of every balcony; testing still done on a sample of slabs | Older buildings, mixed balcony types, visible distress, or a repair program about to be tendered | More access time and cost, and more disruption for residents |
| Phased approach | A sample survey first, then full sounding of the balconies that fall inside the repair program | Large towers where work will be staged over several years | Needs a clear plan so findings from early phases are not stale by the later ones |
What the engineer should consider when choosing the approach: the age of the building, the original construction and whether the balconies are cantilevered slabs or supported ones, how consistent the visible condition is from floor to floor, which elevations get the most sun and weather, and whether past repairs were done. A sample works when the balconies are alike and the first look shows consistent condition. When the first look shows wide variation, a sample can miss the worst balconies, which is the risk the board is paying the survey to avoid.
Ask the engineer to state the sample size, how balconies were chosen and why. A sample picked only from balconies that are easy to reach tells the board less than one that spreads across floors and elevations. Also ask how access will be achieved. Balconies are often reviewed from the suite side with the owner's permission, and from a swing stage, rope access or a lift for the outside edges. Our balcony restoration in winter guide explains why snow and ice limit close-up work, which is one reason many boards book surveys for the warmer part of the year.
What do the visual review and sounding involve?
The first layer of the survey is observation. The reviewer walks each balcony and records what is visible, then marks and photographs it against a numbered balcony plan.
- Slab top and underside: cracks (and their width and pattern), spalls, rust stains, efflorescence (white salt deposits), scaling of the surface and exposed reinforcing steel.
- Edges and soffits: the slab edge and underside take the most weather, and corroding steel often shows there first.
- Waterproofing or coating: blistering, peeling, wear through to the concrete, and lifted or split seams.
- Drainage: ponding after rain, slope toward the building, blocked or missing drains and where water goes when it leaves the slab.
- Door thresholds and sealants: gaps, failed sealant and signs of water entering the suite below the door. Our article on balcony door threshold leaks covers why this junction is a common weak point.
The second layer is sounding. A reviewer taps the slab with a hammer, or drags a chain across it, and listens. Solid concrete gives a clear ringing sound. Concrete that has separated from the steel, called delamination, gives a dull or hollow sound. Delaminated areas are often invisible from the surface, so sounding is how the engineer maps them. The mapped areas are typically marked on the slab and recorded on the plan, which gives a first estimate of how much concrete repair the balconies need. Standards such as ASTM D4580 exist for sounding bridge decks, and engineers often adapt the principle for balcony slabs. Some also use infrared thermography or ground penetrating radar as additional tools, and these work best in the right conditions and alongside, not instead of, hands-on checks.
What are cores, chloride testing and cover depth readings?
Visual review and sounding show where the concrete has already failed. Testing helps explain why, and how much of the sound-looking concrete is at risk. Tests are normally done on a sample of balconies, chosen with the engineer's judgment, and the results are generalized with care.
Cores
A core is a cylinder of concrete drilled from the slab. In a lab it can be checked for compressive strength, density, cracking, and the way the concrete was placed. A petrographic examination, done by a specialist under a microscope, can reveal air voids, signs of freeze-thaw damage and other issues. Core holes are patched afterward, and the engineer will normally choose locations that avoid reinforcing steel, which is first located with a scanner.
Chloride content
Road salt and de-icing products are carried onto balconies by shoes, wheels and wind. Chloride ions work their way into concrete, and once enough reach the steel they can start corrosion. To measure it, small samples are taken at set depths, often by drilling and collecting powder or by slicing a core, and sent to a lab. The result is a chloride profile: how much is present at the surface, at the level of the steel and in between. Engineers compare the figures against a threshold at which corrosion becomes likely. Commonly cited figures sit in the range of a few hundredths of a percent by mass of concrete, but the right threshold depends on the concrete and the method, so rely on the engineer to state which one applies.
Cover depth and carbonation
Cover is the thickness of concrete between the surface and the first layer of steel. Thin cover means corrosion starts sooner. A scanner can map cover without damaging the slab. Carbonation, which is a reaction of the concrete with carbon dioxide from the air, lowers the concrete's alkalinity and can leave the steel unprotected. Depth is usually measured on a freshly broken surface or core using an indicator solution.
Corrosion activity and small openings
Some engineers add half-cell potential readings, which give a map of where steel is likely to be actively corroding, as described in ASTM C876. Others open up small areas, called test openings, to expose the steel and measure how much section has actually been lost. Openings are the most direct evidence. They are also the reason a board should expect some patching work as part of the survey.
How these results are used matters more than the number of tests. For the engineer, the pattern across balconies, the depth of chlorides and the measured steel loss together say whether repair is likely to hold. For a board, the plain-language question is: do we have a repairable slab with local defects, or a slab with widespread contamination? Our guide to concrete spalling and rust stains on balconies explains the corrosion process behind those symptoms in more detail.
What does a guard review cover?
Guards (the railings and glass panels at the balcony edge) are part of the survey because they are a safety component, and their condition often drives urgency. The review is normally a condition and compliance check, and where a serious concern is found, the engineer should say so promptly and not wait for the final report.
- Anchorage: how the posts or glass channels are attached to the slab or curb, whether the concrete around them is cracked or crumbling, and whether the anchors have corroded. Anchors set in damaged concrete are a common problem.
- Structure and movement: loose posts, flexing rails, damaged glass, missing fasteners and weld or connection failures.
- Height and openings: the guard height and the size of openings, compared with what the Ontario Building Code requires for new work. Existing buildings are generally not forced to meet current code unless work triggers it, so the engineer should explain which standard is being used as a benchmark and why.
- Climbability and use: horizontal elements that a child could climb are a consideration engineers often raise, especially on older buildings.
- Materials: corrosion on steel or aluminum, deteriorated sealant at glass panels, and the condition of finishes.
Guard work often goes together with slab repair, because replacing a guard post means anchoring into repaired concrete. If the report recommends new guards, our page on balcony railing replacement explains how that work is typically done. The Ontario Building Code is made under the Building Code Act, 1992, and whether a permit or general review applies to a given repair is a question for the engineer and the City of Toronto building office, not something to assume.
What should the report and photo log contain?
The report is the product. A strong one lets a board, a property manager, a contractor and a future engineer all understand the same facts. It should be signed and sealed by the responsible engineer, which means that engineer takes professional responsibility for it. At minimum, ask for the following.
Scope and methods
What was reviewed, by whom, how access was achieved, the date and weather, the sample size and the tests done, with lab certificates attached or referenced.Findings by balcony and by element
Each balcony numbered on a plan, with defect types and extent recorded so quantities can be totalled. Photographs should be referenced to those numbers.Photo log
Dated, captioned photos in a consistent order, so anyone can find the same spot again. A good photo log also helps if the corporation later needs to show the condition at a point in time.Analysis and causes
The engineer's reading of the data: why the balconies are deteriorating, how much is localized, how much is widespread and what would happen if nothing is done.Recommendations and priority
Items ranked as immediate safety, near term and longer term, with options where there is a real choice, such as repair vs replacement or different waterproofing systems.Budget range and schedule
A planning range for the work and a suggested phasing. This is an estimate, not a quote. It becomes a number the board can use in the reserve fund study and in conversations with owners.
Ask for a draft before the final, and a meeting to walk through it. Findings that need immediate action, such as a loose guard or a slab with an active safety concern, should be reported to the board and property manager as soon as they are found, so the corporation can make the area safe and document that it did.
How do the results become a repair scope and a tender package?
Once the report is accepted, the next step is turning findings into a scope that contractors can price. The same engineer usually prepares the tender documents. A typical package includes:
- Drawings: balcony plans and details showing where each type of repair goes, and the junctions that matter, such as edges, drains and thresholds.
- Specification: the materials, methods, testing and workmanship requirements, written so that every bidder prices the same thing.
- Quantities and unit prices: the survey gives an estimate of how much concrete repair is needed, but the true amount is only known when the work opens up. Tenders for balcony work commonly ask bidders to price repair items per unit, such as per square metre of slab or per lineal metre of edge, so that actual quantities can be paid at the agreed rates.
- Allowances and alternates: optional or uncertain items that the board may want priced separately, such as additional guards or a different membrane.
- Schedule, access and logistics: how many balconies per floor can be closed at once, how residents are notified and how access to suites works.
- Contract conditions: insurance, WSIB, safety, payment and warranty terms. Ontario's Construction Act sets rules for payment and holdback, and the board's lawyer should review the contract.
The tender process also depends on the survey's quality. A report with clear quantities and details gives bidders fewer reasons to add contingency or exclusions, and makes the bids easier to compare. Our guide on how to hire a condo restoration contractor covers what to check in a bid beyond the total price. When the tender is awarded, the engineer typically reviews the work as it goes, and the survey photos become the "before" record.
The survey can also lead to a staged program. Boards often choose to complete the most urgent balconies first, and repair others in later years as the reserve fund and the schedule allow. A staged plan is workable if the survey ranks balconies by condition, and if the engineer updates the findings before later phases. Building a plan around the survey also helps with the sequencing described in our balcony restoration service page.
What common mistakes should boards avoid?
- Skipping the survey and tendering on a contractor's walk-through. Bids based on different assumptions are hard to compare, and surprises come later as extras.
- Letting the sample be chosen for convenience. Ask how balconies were picked and whether each elevation and floor range is represented.
- Treating the budget range as the price. It is a planning number. The tender sets the price.
- Not asking for the lab data. The core and chloride certificates should be attached or available, so a later engineer does not have to repeat them.
- Ignoring the guard findings. A guard issue can change the order of work, and should never wait for a repair program to be approved.
- Filing the report and forgetting it. Conditions change. Ask the engineer when the findings should be refreshed, especially if a few years pass before work starts.
How CondoWorks fits in
CondoWorks is a contractor. On balcony programs we price and build to the engineer's specification, flag unexpected conditions in writing and provide a documented close-out. If your building has no survey yet, we can tell you what we see from a walk-through and what questions to take to an engineer, but we do not replace the investigation. To discuss a building, send us the address and a short description of what you have noticed.
Sources and further reading
- Condominium Act, 1998 (Ontario e-Laws)
- O. Reg. 48/01 under the Condominium Act (Ontario e-Laws)
- Building Code Act, 1992 (Ontario e-Laws)
- Ontario Regulation 332/12: Building Code (Ontario e-Laws)
- Construction Act (Ontario e-Laws)
- Professional Engineers Act (Ontario e-Laws)
- Professional Engineers Ontario