Last updated
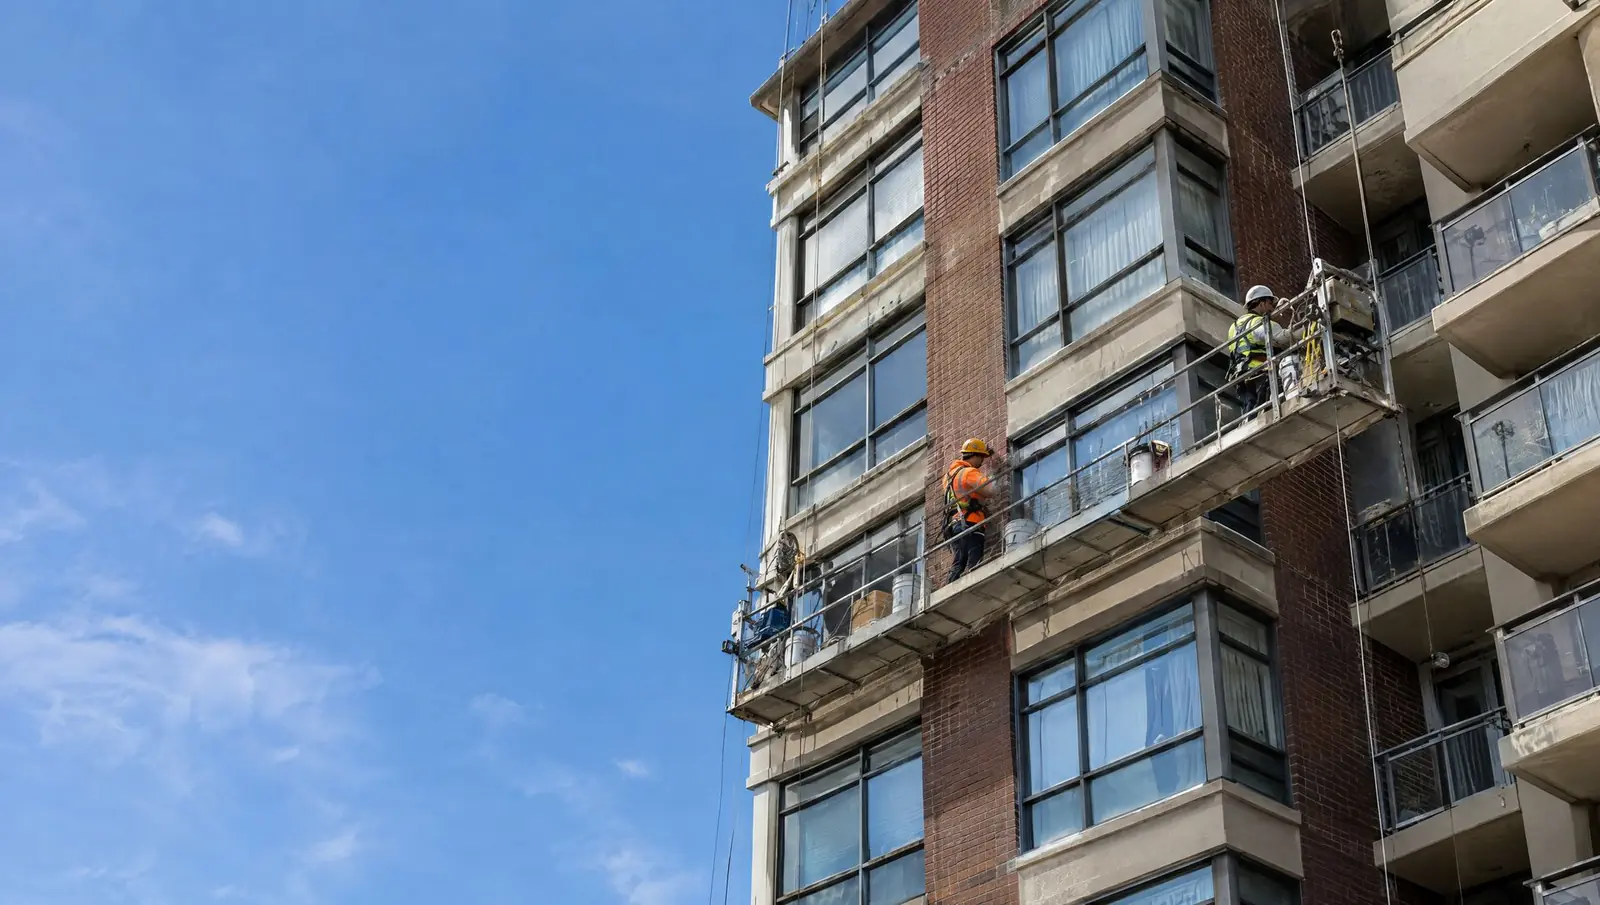
Condo exterior restoration in Toronto is the repair of a building's envelope: masonry, sealants, windows, balconies and terraces that keep water out. CondoWorks carries out engineer-specified programs on high-rise and mid-rise condominiums using swing stage, mast climber or rope access.
The building envelope is what keeps water, air and cold out. As towers age, sealants harden, brick and mortar deteriorate, expansion joints fail, and window-wall interfaces leak. Water that gets behind the cladding damages insulation and structure long before it shows inside a unit.
Exterior restoration is usually planned from a condition assessment and reserve fund study. The scope often combines masonry repair, sealant replacement, balcony restoration, terrace waterproofing, and window and door interface repair. Access may be by swing stage, mast climber or rope access, and each method has its own safety and scheduling requirements.
CondoWorks coordinates the work with the building's engineer, consultants and management so repairs target the cause rather than the symptom.
What does condo exterior restoration in Toronto include?
- Masonry repointing, brick replacement and lintel repair
- Sealant replacement at windows, panels and expansion joints
- Balcony and terrace restoration and waterproofing
- Façade cleaning and protective coatings
- Parapet, flashing and roof-edge details
- Swing stage, mast climber and rope access planning
Signs the envelope needs attention
Water stains inside
Staining near windows, on exterior walls or at ceilings under balconies.
Cracked or loose masonry
Bulging, missing mortar or displaced brick.
Failed sealants
Cracked, hardened or pulled-away joints at windows and panels.
How condo exterior restoration works, step by step
Condition assessment
Engineer or consultant reviews the building.Scope and phasing
Prioritize repairs by risk and budget.Access and safety
Set up staging and protect residents and pedestrians.Repair
Complete masonry, sealant and waterproofing work.Review
Consultant sign-off and warranty package.
How the building envelope fails
The envelope is the combination of walls, windows, roof, balconies and the joints between them. Each component has its own service life, and water enters where those lives end at different times. Sealants, typically good for fifteen to twenty-five years, harden and lose adhesion. Mortar joints in masonry weather and open. Metal flashings corrode or detach, and steel lintels rust and swell, cracking the brick above them. Window-wall systems rely on gaskets and sealants that shrink over time.
In a tall building, these failures are magnified by wind pressure, which drives rain sideways into joints that would be safe on a low building. Water that enters behind the cladding wets insulation, corrodes steel and eventually finds its way into units as stains, mold or peeling paint. By the time it reaches the interior, the exterior damage is usually significant.
Common exterior restoration scopes
A restoration program is built from a condition assessment, then divided into measures sized to the problems found. The most common are:
- Masonry repair. Repointing mortar joints, replacing cracked or spalled brick, repairing lintels and shelf angles and installing new flashing.
- Sealant replacement. Removing failed sealant at windows, panels, copings and control joints and replacing it with compatible products.
- Balcony and terrace restoration. Concrete repair, waterproofing and guard replacement on balconies, and membrane replacement on terraces.
- Parapets and roof edges. Repairing flashing, copings and membrane terminations that let water behind the cladding.
- Window and door interfaces. Resealing perimeters and repairing or replacing components that leak.
- Cleaning and protection. Washing the façade and applying protective coatings where appropriate.
Each measure is selected for its effect on water entry and on the condition of the structure, not for appearance alone.
Access methods and safety on tall buildings
How we reach the façade shapes both cost and schedule. Swing stages are suspended platforms that move horizontally and vertically along the face and are common for mid- and high-rise programs. Mast climbers are platforms that travel up a vertical mast anchored to the building, useful for large flat surfaces. Rope access allows trained technicians to reach limited areas without erecting a platform, suited for small repairs and inspections. Each method requires engineered anchorage, trained workers, fall protection, and a plan for exclusion zones at street level.
The choice depends on building height, façade geometry, scope and the owner's tolerance for scaffolding on the building. We plan setups with the engineer and building management and put in place pedestrian protection and signage, in compliance with Ontario construction safety requirements.
Working with the engineer and the reserve fund
Exterior programs are usually designed by an engineer or building envelope consultant who prepares drawings, specifications and a tender package. Our role is to price and carry out that scope, to raise issues found during opening-up and to coordinate quality control with the consultant. For boards at an earlier stage, we can discuss budgets, typical phasing and which measures give the best protection per dollar.
The reserve fund study sets out when major components are expected to need replacement and what the corporation should be saving. Exterior restoration is often one of its largest items. Phasing can spread cost over several years, for instance by treating the elevations most exposed to weather first. We are candid about trade-offs: delaying repairs generally increases cost because water damage spreads, and partial measures can leave the building vulnerable.
Resident impact and communication
Residents notice exterior work. Scaffolds or stages block windows and balconies, noise travels through the building and access to balconies may be restricted for periods. We reduce disruption by publishing schedules in advance, working within permitted hours, giving residents advance notice of when their windows and balconies will be affected, and keeping stage movements predictable.
Safety is part of that communication: residents are asked not to open balcony doors or lean out when stages are nearby, and building security is informed about work areas. A designated contact handles questions, so concerns reach someone who can act on them.
Masonry, sealants and metal: how each material fails and is repaired
Each exterior material has a failure pattern. Brick and mortar deteriorate through freeze-thaw cycles, salt and the movement of the building. Mortar joints erode, and bricks may crack or spall. Repointing, which removes deteriorated mortar to a set depth and replaces it with compatible mortar, restores water resistance. Using a mortar harder than the brick causes damage to the brick, so the mix must be matched to the masonry.
Sealants are made of polymers that harden, shrink and lose adhesion. Replacement means cutting out the old sealant fully, cleaning and priming the joint surfaces, installing a backer rod that controls depth and applying new sealant that matches the movement needed. Poorly done sealant replacement fails early. Steel lintels and shelf angles that support masonry corrode and expand, cracking the brick above them; repair involves removing masonry, treating or replacing steel and installing flashing that drains water out. Metal copings and flashings are replaced or re-fastened and sealed so water sheds away from the wall.
Quality control, mock-ups and warranties
Because exterior work is difficult to inspect once finished, quality control happens during the work. Mock-ups, for example a test panel of repointing or a sample of sealant installation, are approved by the consultant before the main work begins. Adhesion tests of sealants, inspections of concealed flashing and photographs at stages before covering work provide records. Many programs include a field review by the consultant at defined intervals.
Warranties are typically provided for workmanship and for material performance, with terms set in the contract. We give the corporation a record of what was done and where, which helps with future maintenance, as buildings are rarely fully restored in one program. A record of each elevation and detail shows what has been repaired and what remains.
Questions for boards planning exterior work
Boards can reduce risk by asking:
- Is the scope based on a recent condition assessment? Quantities and priorities should come from the consultant.
- How will we access the façade? Swing stage, mast climber or rope access affect cost and disruption.
- What is the phasing plan? Elevation-by-elevation work limits resident impact.
- What mock-ups and testing are included? Approvals before full work reduce failures.
- How will residents be protected? Exclusion zones and notices are essential.
- What warranties apply? Get separate terms for workmanship and materials.
Condo exterior restoration across the Greater Toronto Area
We take condo exterior restoration projects in Markham, Downtown Toronto, Etobicoke and across the rest of Toronto and the Greater Toronto Area. Related services you may need alongside this one: balcony restoration, balcony waterproofing, parking garage restoration, storm damage repair and restoration for property managers.
Ready to start? Request a free assessment, learn about CondoWorks or check our service areas.