
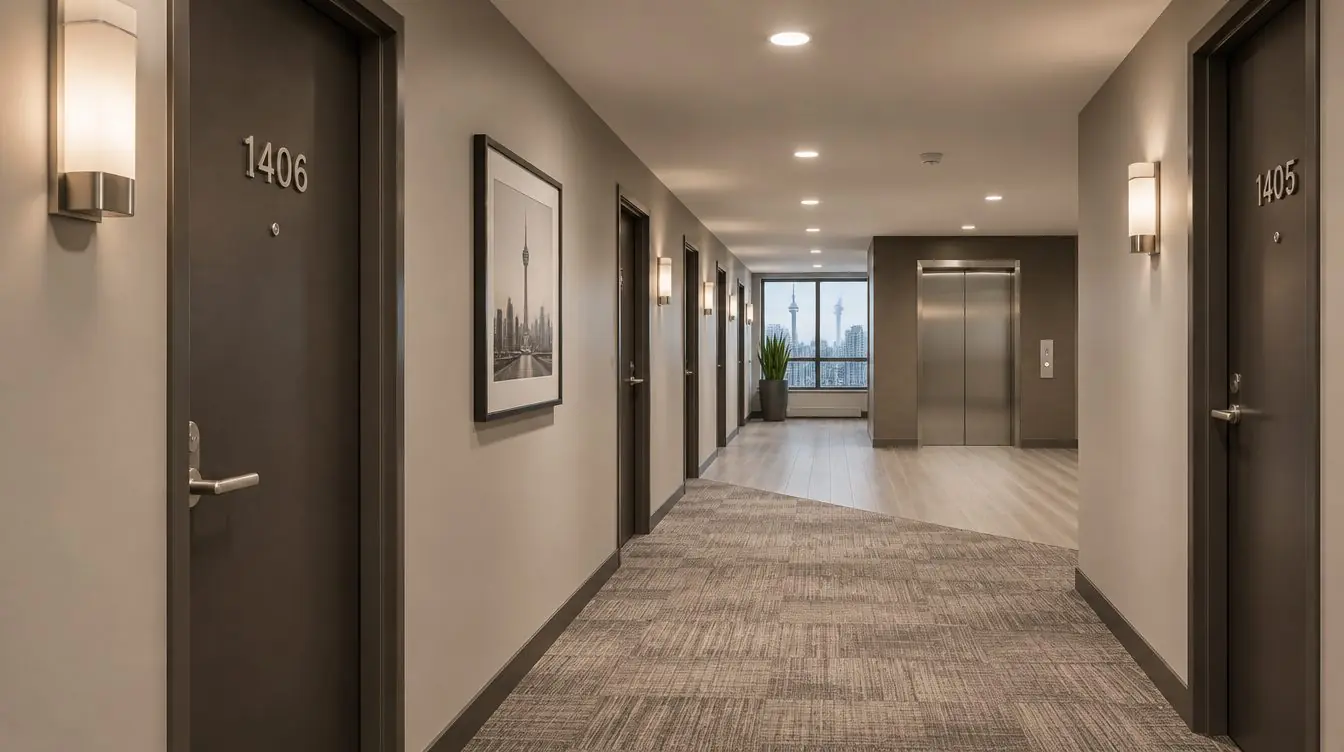
Condo corridor flooring is a trade-off between durability, noise, maintenance, slip resistance and fire performance, and no single product wins on all five. Carpet tile is the quietest and the easiest to repair in sections, luxury vinyl plank and sheet vinyl handle wet boots and carts best, and ceramic or porcelain tile lasts longest but is loud and unforgiving underfoot. In Ontario, whichever you choose must also meet the Building Code and Fire Code requirements that apply to your building, so the board should confirm the final product with its consultant before ordering. This guide compares the four main options and explains how to decide.
Key takeaways
- Carpet tile is the quietest option and lets you replace a single damaged square, but it holds moisture and needs regular extraction cleaning in a Toronto winter.
- Luxury vinyl plank and sheet vinyl resist water and clean quickly, which suits entrances and high-traffic corridors, but they are harder underfoot and louder than carpet unless an acoustic underlay is used.
- Tile is the most durable and the hardest to damage, yet it is cold, loud, tiring to walk on and can be slippery when wet unless it has a suitable slip-resistant finish.
- Flame-spread, slip resistance and accessibility requirements apply to corridors and exits. Do not rely on a brochure: get the test data and have the consultant confirm it against the Ontario Building Code and Fire Code.
What is the best flooring for a condo corridor?
There is no single best answer, because a corridor does several jobs at once. It carries residents, strollers, move-in carts and wet winter boots. It is also part of the building's sound and fire strategy, and it is the first thing a buyer or a visitor sees when they leave the elevator. A product that suits a ground-floor lobby corridor with salt and slush may be the wrong choice for a quiet twelfth-floor hallway, and the reverse is also true.
Most Toronto buildings end up with one of two approaches. Some use carpet tile throughout the upper floors and a harder surface, such as vinyl or porcelain tile, in the lobby and the corridors next to entrances and elevators. Others use one hard surface everywhere and add runners or an acoustic underlay. Before you pick, it helps to be clear about what is driving the project, whether that is wear, noise complaints, a leak, an upcoming sale or the reserve fund plan. Our guide to condo corridor renovation with residents in the building covers how the work is phased and communicated, and this guide focuses on the choice of floor itself.
How do carpet tile, luxury vinyl, sheet vinyl and tile compare?
The table below compares the four common options on the factors boards ask about most. The ratings are general, because the performance of a product depends on its construction, thickness, backing and installation, so treat this as a way to organize questions for the supplier rather than as a specification.
| Factor | Carpet tile | Luxury vinyl plank or tile | Sheet vinyl | Ceramic or porcelain tile |
|---|---|---|---|---|
| Durability | Good in commercial grades, wears at turns and doors | Good, a thick wear layer resists scuffing and scratches | Good, few seams, can gouge under heavy point loads | Excellent surface life, but tiles and grout can chip or crack |
| Noise | Quietest, absorbs footsteps and cart noise | Louder, improves with an acoustic underlay | Louder than carpet, depends on backing | Loudest, hard and reflective |
| Maintenance | Vacuum often, extraction clean regularly, salt and stains are the main issue | Damp mop, simple and quick | Damp mop, few seams for dirt to enter | Easy to mop, grout lines need periodic cleaning and sealing |
| Water and spills | Absorbs unless the backing is water-resistant | Water-resistant surface, water can still enter at seams and edges | Best of the resilient options when seams are welded | Waterproof surface, grout is the weak point |
| Slip resistance | Generally good when dry and wet | Varies by finish, check the data | Varies by finish, check the data | Varies widely, polished tile can be slippery when wet |
| Repair | Replace a single tile, keep spares from the same dye lot | Replace a plank, spares and matching are important | Patching shows, often needs a larger section | Replace a tile, matching grout and tile is difficult |
| Comfort underfoot | Softest | Firm | Firm to slightly resilient | Hardest and coldest |
Two points stand out. First, no option is perfect on both noise and water, which is why mixed schemes are so common. Second, the repair row matters more than most boards expect. A corridor is damaged by move-ins, leaks and plumbing work over a 15 to 20 year life, so a product that can be repaired invisibly and in small sections saves a lot of trouble.
When does carpet tile make sense?
Carpet tile is the usual choice for upper-floor residential corridors, and the reason is sound. It absorbs footsteps, reduces the echo that makes a long hallway feel institutional, and is forgiving of small subfloor imperfections. Because it comes in squares, a stained or damaged tile can be lifted and replaced without redoing the whole floor, provided that the building kept spare tiles from the same production lot. Modular carpet also allows work above and below the floor, such as repairs to a floor box or a plumbing line, with little disturbance.
The weaknesses are moisture and cleaning. Carpet that gets wet and stays wet can develop odours and, in the worst case, mold, so it is a poor match for entrances where snow melts. A building that chooses carpet needs a plan for regular vacuuming, periodic hot-water extraction and quick action after any leak. Our guides to what to do after a condo flood and mold in a condo explain why drying fast matters. If the corridor is damp from a past event, resolve that first rather than covering it.
Where do luxury vinyl and sheet vinyl fit?
Luxury vinyl plank and tile has become a common alternative for corridors that see wet boots, strollers and delivery carts, because the surface does not absorb water and cleans with a damp mop. A thick wear layer resists scuffing, and the planks can be laid in patterns that read as wood or stone. The trade-offs are sound and comfort. Vinyl over concrete is firmer and louder than carpet, and an acoustic underlay, where the product allows one, can make a noticeable difference. Planks also depend on a flat, dry, well-prepared subfloor, because ridges and moisture below can telegraph through or break the bond.
Sheet vinyl, installed in wide rolls with heat-welded seams, gives the most continuous water barrier of the resilient options, which is why it is common in lobbies, mailrooms and garbage rooms. It is less common in long corridors because the installation is more specialized and a damaged area is harder to patch cleanly. For both vinyl types, the adhesive and the subfloor moisture level are the most common causes of failure, so ask the installer how the slab will be tested and prepared. If the building is older, the existing floor may be an asbestos-containing tile or adhesive, which brings us to the next point.
Is ceramic or porcelain tile a good choice for a corridor?
Porcelain tile has the longest surface life of any of the four. It does not stain, it does not wear in the way carpet and vinyl do, and it looks premium in a lobby or entrance corridor. It also has the highest cost in noise and comfort. Tile is hard and cold, it bounces sound back into the hallway, and a long walk on a hard floor tires some residents, especially older residents. It can crack if the slab flexes or if something heavy is dropped, and grout lines need periodic cleaning and sealing.
The biggest safety question for tile is slip resistance. A polished tile that looks good in a showroom can be slippery with snowmelt on it, and a heavily textured tile can be hard to clean. Ask the supplier for the slip-resistance data for the exact tile and finish, and have the consultant confirm that it suits a wet entry. For this reason, many buildings use tile only in the lobby and entrance areas, and a quieter surface on the residential floors. If you are planning a lobby as well, see condo lobby renovation planning for how the two spaces are usually coordinated.
What fire and building code rules apply to corridor flooring?
Corridors are usually part of the building's means of egress, so floor finishes there are not purely a matter of taste. The Ontario Building Code sets requirements for interior finishes, including flame-spread performance, and the requirements can differ depending on the type of building, the height, whether the corridor is a public corridor or an exit, and whether the building is sprinklered. Flooring is commonly tested to standards for surface burning characteristics, such as flame spread and critical radiant flux, and the product data sheet should state the results. The Ontario Fire Code, in turn, expects fire safety features, including exits and fire separations, to be maintained in the building as they were designed.
The practical advice is simple and the same for every product type:
- Ask the supplier for the flame-spread or radiant flux test report for the exact product, not the product family.
- Have the building's consultant or architect confirm that the product meets the Building Code requirements that apply to the corridor and to the exits.
- Check the flooring system as a whole, including the adhesive and the underlay, because the test result may only apply to a specific assembly.
- Confirm that the work does not interfere with fire doors, door closers and thresholds, and that floor transitions do not create a trip hazard.
- Keep the product data, test reports and care instructions in the building's records, so the next board and manager can find them.
The consultant and the authority having jurisdiction have the final word, not this guide or a sales brochure. The Ontario Building Code and Fire Code are available on e-Laws, and the building's engineer or architect can tell you which sections apply. Our guide to the condo suite renovation approval process in Ontario shows how drawings, permits and approvals fit together on the unit side, and the same discipline helps for common elements.
What about slip resistance and accessibility?
A corridor floor has to work for people with strollers, walkers, canes and wheelchairs. The Building Code includes barrier-free design requirements for common areas, and in practice that means a firm, stable and slip-resistant surface with transitions that do not create a lip or a trip. Deep-pile carpet and thick padding make rolling a wheelchair or walker harder, so a low, dense, commercial-grade loop is typical. Hard floors need a finish that grips when wet, particularly near entrances and the garbage chute room.
Transitions deserve more attention than they get. Where carpet meets vinyl or tile at an elevator lobby or a stair door, a height difference of even a few millimetres can catch a foot or a cane. The installer should plan the thresholds and reducers before the floor is laid, and the details should be reviewed with the property manager. If the building has had a complaint, an incident or an accessibility request, document it and share it with the consultant.
How does corridor flooring affect noise in the suites?
Noise in a condo corridor travels two ways. Airborne sound, such as voices and the rumble of a cart, moves through doors and gaps. Impact sound, such as footsteps and wheels, travels through the structure and into the suites below and beside. A softer floor reduces both at the source, which is why carpet tile gets the most credit for quiet. A hard floor is not a deal breaker, but it raises the importance of the underlay, the sealing at the suite doors and the rules about cart wheels and move-in protection.
Many declarations and rules already regulate flooring inside the suites for the same reason, so the corridor change can affect the owners' perception of noise in the building. Ask the consultant whether an acoustic underlay is suitable for the product and the slab, and whether any test data supports the claimed improvement. Be careful with claims in a brochure, because a laboratory result for one assembly does not guarantee the same result in your building.
What has to happen to the subfloor first?
Most corridor floor failures are subfloor failures. Before any new product is laid, the slab or the existing floor has to be checked for flatness, moisture, old adhesive and hidden damage. A moisture test of the concrete tells the installer whether the slab is dry enough for the adhesive, and a flatness check shows whether the floor needs a patching or leveling compound. If the old floor is a vinyl or asphalt tile, or if there is black mastic below, a hazardous materials survey must come before any scraping, grinding or demolition. In older buildings, tiles and adhesives can contain asbestos, and Ontario Regulation 278/05 sets out how that work must be done. Asbestos testing and abatement is a separate trade, and the survey should be done first so the schedule and budget are not surprised.
Water is the other recurring cause. If the corridor has a history of leaks from the suites, risers or a roof, repair the source before laying a new floor on top. A flooring contractor can lay a beautiful floor over a damp slab and be gone by the time the failure shows. Our overview of water damage restoration explains the drying and monitoring steps that should come first. It is also worth lifting a few sample areas in the existing floor early, because what is underneath often changes the scope.
How should the board compare life-cycle cost?
The lowest price on the day is often not the lowest cost over the life of the floor. A fair comparison includes the cost of the product and installation, the preparation of the subfloor, the cleaning regime, the repair of damage, the disruption to residents and the expected replacement interval. Carpet tile can be cheaper to repair a little at a time but needs regular cleaning. Vinyl has a low maintenance burden but a more difficult repair if a plank fails. Tile has a long life and a high cost to change, which is a plus if the design will last and a minus if tastes or code requirements move.
A good way to compare is to ask each bidder for the same list: the product data sheet, the warranty terms and what voids them, the cleaning and maintenance instructions, how many attic stock tiles or planks are included, and what the installer does if the subfloor tests out of tolerance. This is also a reserve fund question, because the floor is a component with an expected life. The board should check how the corridor floor appears in the study and whether the planned timing still makes sense, and our guide to the reserve fund study for Ontario condos explains how those assumptions are built. Our common-area refurbishment team can help translate the study and the consultant's specification into a phased scope.
A practical way to choose
If you need a short decision path, work through the questions in this order:
Define the problem
Is the project driven by wear, noise, a past leak, accessibility or appearance? The answer sets the priorities.
Check the building
Find out what is under the existing floor, whether the building has a hazardous materials survey and whether the slab has any moisture issue.
Match product to zone
Use a water-tolerant surface near entrances and a softer surface on residential floors if noise is a concern.
Confirm with the consultant
Get test reports for flame spread and slip resistance, and have the consultant confirm that the products meet the Building Code and Fire Code that apply.
Plan the installation
Phase by floor, protect elevators and finishes, and agree on communication with residents, as described in our guide to hiring a condo restoration contractor.
If you would like a second opinion on the existing floor, the likely scope or the sequence for an occupied building, send us the building address and a few photos, and we will tell you what we see.
Sources and further reading
- Condominium Act, 1998 (Ontario e-Laws)
- Ontario Regulation 332/12: Building Code (Ontario e-Laws)
- Ontario Fire Code, O. Reg. 213/07 (Ontario e-Laws)
- Asbestos on Construction Projects, O. Reg. 278/05 (Ontario e-Laws)
- Canadian Condominium Institute: Maintenance and Repairs