
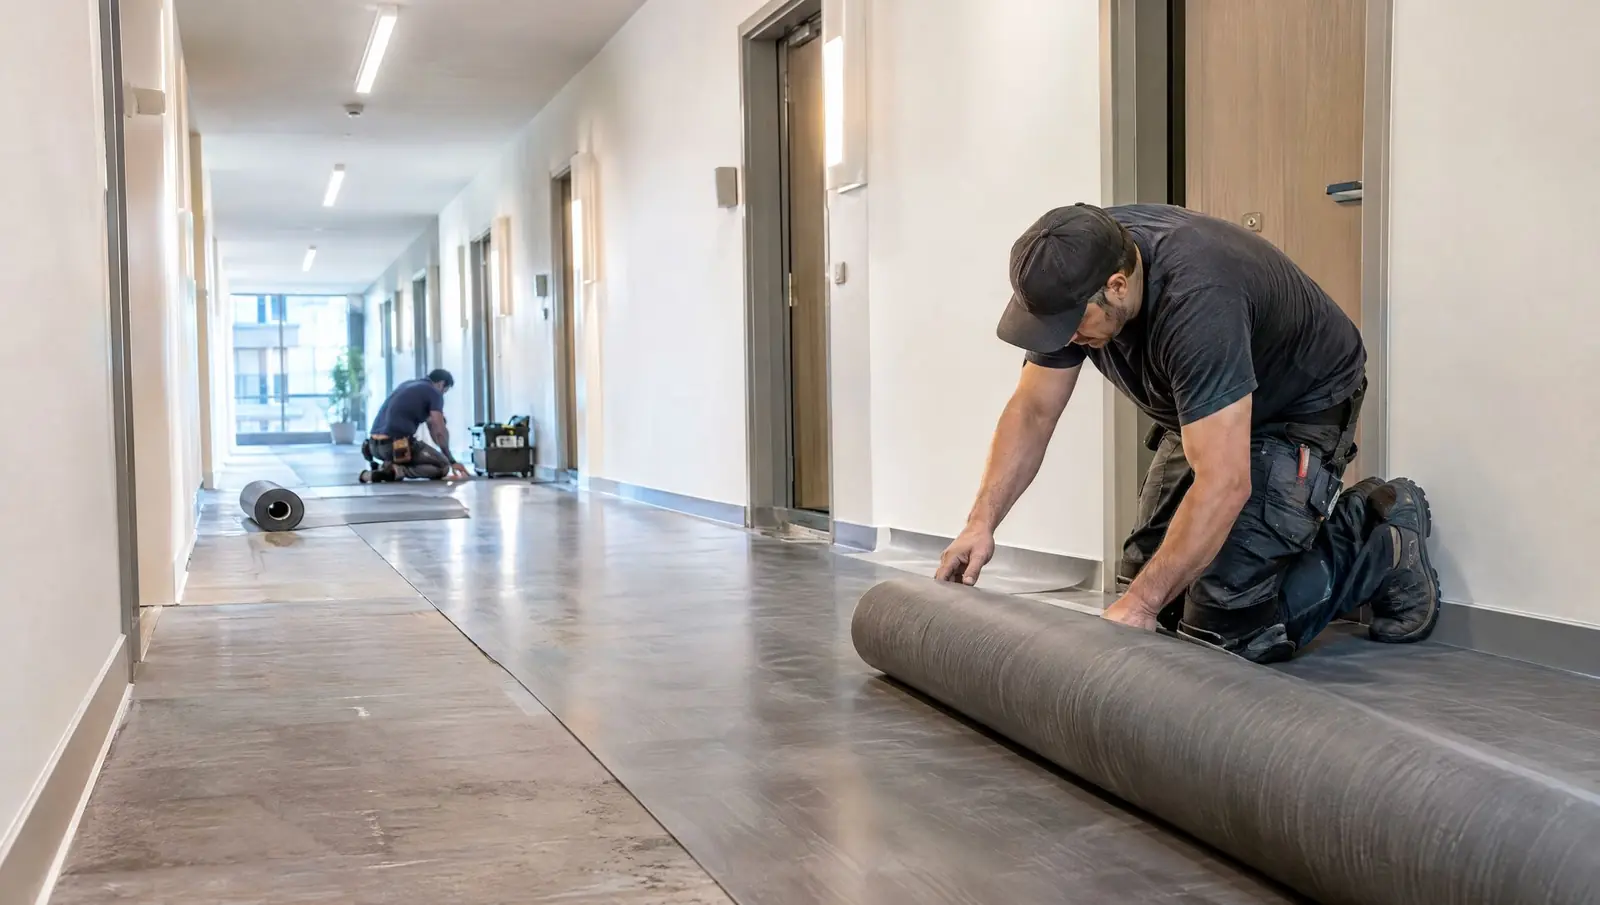
A condo corridor renovation can run with residents living in the building if it is phased floor by floor, keeps exits and life-safety systems working, controls dust and noise, and gives owners clear notice. Planning those four things before work starts is what separates a smooth project from a stream of complaints.
Key takeaways
- Corridors are exit routes. The plan must keep the means of egress clear and fire protection systems working at all times.
- Phasing by floor or wing limits how many residents are affected and keeps the work area small.
- Test for hazardous materials in older buildings before sanding, cutting or demolishing finishes.
- Regular, specific communication matters as much as the construction method.
Why are occupied corridor projects different?
Corridors are not only finishes. They are the exit routes, the path for moving furniture and deliveries, the setting for fire alarms and sprinkler heads, and the route every resident uses daily. A refurbishment must change the look while the corridor keeps doing its job. Unlike a vacant building, you cannot close the whole space for weeks.
What is typically included?
- New flooring or carpet, and repair of the substrate beneath.
- Wall finishes: paint, vinyl, wall protection and feature walls.
- Ceiling repairs and lighting upgrades, often to energy-efficient fixtures.
- Suite entry door refinishing, signage and unit numbers.
- Accessibility improvements where they are part of the plan.
See our common-area refurbishment service for the full range, including lobbies and amenity rooms.
How do you phase a corridor project?
The most common approach is to work floor by floor or wing by wing, so only a defined group of residents is affected at a time. A typical sequence on each floor is protect, demolish, prepare, install, finish, clean, then hand back. Keep each floor's work area closed only as long as needed, and finish the floor fully before moving on, so the building is never left with many floors half done. Ask the contractor for a floor-by-floor schedule that the property manager can share with owners.
How do you keep the building safe during the work?
This is where an experienced contractor earns its fee. The plan should address:
- Means of egress. The Ontario Fire Code requires exit routes to be kept clear of obstructions. Materials, carts and debris must never block a corridor or a stair door.
- Fire protection systems. Do not disable alarms, detectors or sprinklers without a plan agreed with the property manager, the fire panel provider and, where required, the fire department. If a system must be impaired, there should be interim measures such as a fire watch.
- Fire ratings. Doors, walls and ceilings that are part of a fire separation must remain intact or be restored to the same rating. Finishes should meet the building's requirements.
- Safe walking surfaces. Temporary ramps and floor protection must not become trip hazards, especially for residents with mobility aids.
- Emergency access. Paramedics and firefighters must be able to reach every suite at any time.
The Ontario Building Code and the Fire Code set the legal requirements. The corporation's engineer or consultant can confirm which apply to your project, and whether a building permit is needed.
What about asbestos and other hazardous materials?
Older buildings may contain asbestos in floor tiles, adhesives, ceiling texture or plaster, and lead in old paint. Before demolition or sanding, the corporation should have a designated substances survey done, and the work must follow Ontario rules, including Ontario Regulation 278/05 on asbestos on construction projects. If you are not sure whether the survey exists, ask for it before the contractor starts. Testing is cheap compared to stopping a project.
How do you control dust and noise?
- Use temporary dust barriers at each work area, with sticky mats at the boundary.
- Use HEPA-filtered vacuums for sanding and cutting, and cut or sand off-site where possible.
- Schedule noisy work, such as demolition, within the building's allowed hours, and tell residents when it will happen.
- Protect elevators, stairs and lobby routes used for deliveries and haul-out.
- Keep waste containers out of exit routes and remove debris daily.
How should the board and manager communicate?
Most complaints on occupied projects come from surprises, not from the work itself. A simple communication plan usually includes:
An early overview
A notice describing the project, the schedule by floor and the contractor's contact.Floor-specific notices
Sent a week before work reaches each floor, with the dates, hours and what will be different for residents.Daily updates for the manager
A short report on progress, issues and the next day's work.A single point of contact
A named project lead on site whom the manager and residents can reach.A close-out message
Confirm completion floor by floor and how to report deficiencies.
What approvals does the board need?
Replacing finishes in kind is generally part of the corporation's maintenance responsibility. A design change that substantially alters the common elements can fall under section 97 of the Condominium Act. Funding usually comes from the reserve fund, so check the plan: our guide to reading a reserve fund study explains where corridors fit. Confirm the approval path with the corporation's lawyer before awarding the contract.
Choosing a contractor for occupied buildings
Ask bidders how they would phase the work, how they protect exits and fire systems, how they handle hazardous materials, and who runs the site day to day. CondoWorks specializes in condominiums and works with property managers across the GTA, from downtown Toronto to Mississauga. To discuss a corridor project, request a free assessment.
Condo corridor renovation: common questions
Sources and further reading
- Ontario Fire Code, O. Reg. 213/07 (Ontario e-Laws)
- Asbestos on Construction Projects, O. Reg. 278/05 (Ontario e-Laws)
- Condominium Act, 1998 (Ontario e-Laws)