Condo lobby renovation planning starts with a written scope, a funding source and a plan to keep the entrance working while the work happens. Boards that define what is changing, phase the work around deliveries, security and accessibility, and confirm approvals and budget before tendering avoid many of the delays and disputes that lobby projects attract.
Key takeaways
- Define the scope in writing first: what is being replaced, what is being repaired, what is staying, and what the board wants the lobby to do for residents.
- A lobby is the front door, the mail room route and often the only accessible entrance. Plan phasing, temporary entrances, deliveries, moves and emergency access before demolition starts.
- Accessibility, fire safety and building code requirements apply to common-area changes, so involve a designer or consultant and check whether a permit is needed.
- Confirm approvals and funding early. Depending on the work, the Condominium Act and the corporation's by-laws may require notice, a vote or a special assessment.
How do you define the scope of a lobby renovation?
A lobby renovation can mean anything from repainting and new light fixtures to a full redesign with new flooring, a new concierge desk, updated mailboxes and a changed entrance layout. The first job for the board is to decide which of those it means, in writing, before anyone prices it.
Start with why the lobby is being renovated. Common reasons include worn flooring and finishes, outdated lighting, accessibility gaps, security upgrades, water damage, a refresh before sales season, or a plan to improve how the space is used. Each reason points to a different scope and a different budget.
- List what is changing. Flooring, walls, ceilings, lighting, doors, desk, mailboxes, seating, signage, entry vestibule, intercom and access control.
- List what is staying. Existing structure, elevators, mechanical rooms and fire safety equipment often stay, and the design must work around them.
- Separate needs from wants. Safety, accessibility and failed finishes are needs. Decor changes are choices. A board that ranks them can phase or defer the lower priorities if bids come in high.
- Involve a designer or consultant. A drawing and a specification let every bidder price the same job. Our guide to hiring a condo restoration contractor explains why comparable bids depend on a written scope.
How do you keep the lobby usable during the work?
The lobby is working infrastructure. Residents come and go, couriers drop off packages, visitors arrive, and emergency crews need a clear route. A lobby project that ignores this becomes a source of complaints. Plan the logistics at the same time as the design.
Map the traffic
Note who uses the lobby and when: residents, visitors, couriers, move-ins, move-outs, waste and recycling, mail and building staff. Identify the busiest times.Choose a phasing approach
Options include working on one half of the lobby at a time, doing noisy or dusty work overnight or on weekends where by-laws allow, and completing the entrance zone in a short, defined window. The right choice depends on the layout and the number of entrances.Set up a temporary entrance or route
If the main route is blocked, designate another door, signage, lighting and a protected path. Make sure it is accessible and that the intercom, fob readers and deliveries still work.Protect what stays open
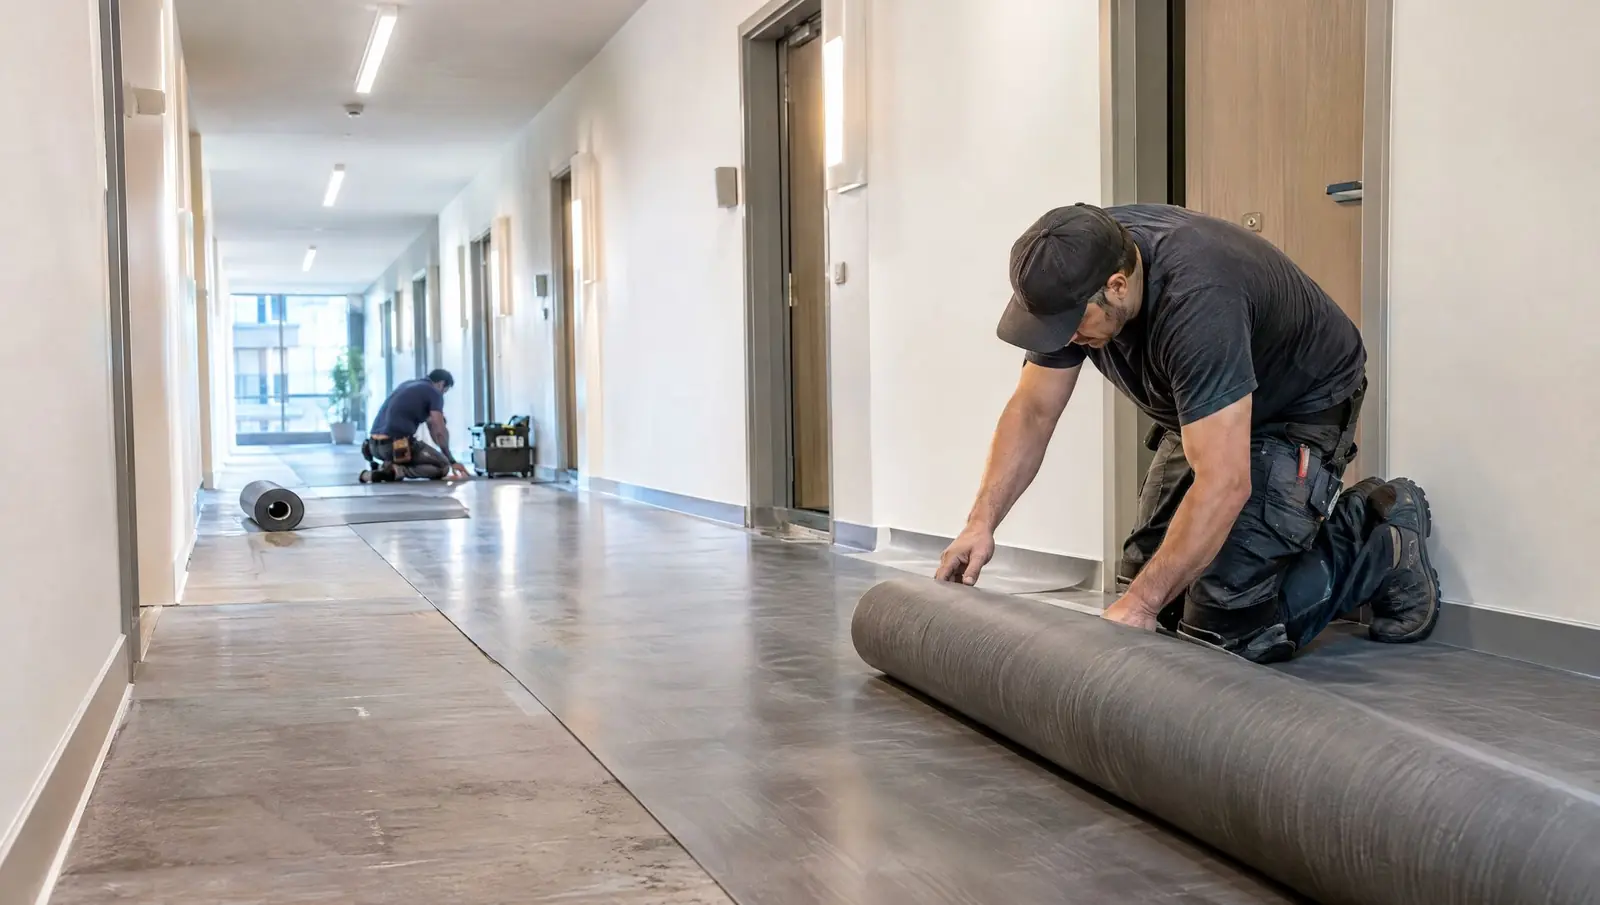
Use hoarding, dust control, floor protection and protected elevator cabs. Agree on cleaning frequency.Plan deliveries and moves
Reschedule moves where possible and designate a place for packages. Tell couriers what has changed.Keep emergency routes clear
Fire exits, fire department access and the fire panel must remain usable. Confirm requirements with the consultant and the fire department before work begins. See the Ontario Fire Code for the framework.
Our guide to condo corridor renovation with residents in the building covers phasing by floor and communication in more detail, and many of the same ideas apply to a lobby.
What accessibility requirements apply?
Lobbies are the main route into a building, which makes accessibility a central design question. The Ontario Building Code contains barrier-free design requirements, and when a project involves alterations to common areas, the consultant should check which parts apply. Condominium corporations also have duties under the Ontario Human Rights Code to accommodate residents and visitors with disabilities up to the point of undue hardship.
- Entrance and door operation. Check automatic operators, door widths, thresholds and clear space at the doors.
- Route and floor surfaces. Look for slip-resistant flooring, smooth transitions between materials and no hazards from loose mats or cords.
- Counters, mailboxes and intercoms. Heights and reach ranges affect who can use them without help.
- Wayfinding and lighting. Contrast, signage and consistent light levels help residents with low vision.
- Temporary arrangements. Make sure the temporary entrance is accessible too, not only the finished lobby.
The Ontario Building Code and the Human Rights Code are the starting references. Your designer can tell you which requirements apply to the specific work.
How do you choose finishes that last?
Lobby finishes take constant traffic, wet boots in winter, luggage, carts and cleaning. Appearance matters, but durability and maintenance cost often decide whether the lobby still looks right in five years.
| Element | What to consider |
|---|---|
| Flooring | Slip resistance when wet, abrasion resistance, stain behaviour, cleaning method, how transitions meet other floors and whether it can be replaced in sections |
| Entrance matting | A recessed mat system at the door catches salt and water before it spreads across the lobby floor |
| Walls | Scuff and impact resistance near the desk, mailboxes and elevators. Washable finishes where hands and luggage touch |
| Ceilings | Access to lights, sprinklers and service lines above, and acoustics in large open lobbies |
| Furniture and desk | Durable materials, rounded corners, a layout that does not block circulation |
| Doors and hardware | Heavy-use rated hardware, closers that suit the traffic and compatibility with access control |
Ask for samples, warranty terms and maintenance instructions in writing. If the lobby will be cleaned by the building's staff or a janitorial contractor, include them in the product choice so cleaning methods do not void warranties.
What about lighting, security and the concierge desk?
A lobby renovation is a good moment to fix lighting and security, because the ceiling and walls are already open. Our guide to common-area refurbishment describes how corridor, lobby and amenity upgrades are normally scoped.
- Lighting. Plan layered lighting for the entrance, desk, seating and circulation. LED fixtures reduce maintenance, and controls can adjust levels by time of day. Check emergency lighting and exit signs against code.
- Security and access control. Review the intercom, door readers, cameras, mailroom access and package handling. Decide where cabling and equipment will go before walls are finished.
- Concierge or desk design. Think about sightlines to the door and elevators, working space for staff, visitor flow and storage.
- Mailboxes and parcels. Package volumes have grown in many buildings. A parcel room or lockers can reduce clutter at the desk.
- Fire safety and life safety systems. Sprinklers, detectors, strobes, the fire panel and exit signs may need to be moved or adjusted. Work on these systems must be coordinated with qualified people and the building's fire safety plan.
What approvals and funding do you need?
Approvals depend on what is changing. Cosmetic work may need only a board decision, while changes to the layout, structure or life safety systems may need a building permit and design drawings. Check requirements with the City of Toronto building permit information and your designer, and under the Building Code Act framework.
- Corporate approvals. The Condominium Act sets out rules for repairing and changing common elements. Depending on the scope and cost, the board may need to give notice to owners or obtain owner approval. Ask the corporation's lawyer which rules apply before tendering.
- Funding source. Cosmetic upgrades may come from the operating budget, while replacement of components may be a reserve fund item. Our guide to the reserve fund study explains how to read the plan. Improvements that are not repairs may need a different funding approach.
- Special assessment, if needed. If funds fall short, owners have to be notified under the corporation's rules. Do this early so the lobby project does not stall at the budget stage.
- Insurance and contractor requirements. Confirm that the contractor carries the required coverage, that WSIB clearance is current, and that the corporation's insurer is aware of the project.
How should you communicate with residents?
Residents judge a lobby project by how disruptive it feels, not only by how the finished space looks. Clear communication costs little and prevents many complaints. Send a notice before work starts that says what is changing, the start and finish dates, the temporary entrance and its hours, which hours are noisy, how deliveries and moves will be handled, and who to contact with problems. Post the same information at the entrance and in the elevators, and send short updates when the schedule changes.
- Name one contact. A single property manager contact keeps messages consistent.
- Give early notice of any shutdown. Water, power, fob or intercom outages need advance warning.
- Explain the benefit. Residents accept disruption more easily when they know what will improve.
Common mistakes in lobby projects
- Tendering before the scope is written. Bids cannot be compared, and change orders follow.
- Choosing finishes for looks alone. Wet-boot traffic in winter punishes slippery or hard-to-clean flooring.
- Forgetting the temporary entrance. A blocked route with no signage or lighting leads to complaints and safety risks.
- Treating accessibility as an afterthought. Retrofitting a door operator or a counter after the fact costs more than planning it in.
- Skipping the approvals check. A project that has to stop for a permit or an owner notice loses time and goodwill.
- Leaving no contingency. Hidden conditions behind old walls and ceilings are common, so budget for them.
Planning checklist for the board
| Step | Question to answer | Done? |
|---|---|---|
| 1. Purpose | Why are we renovating, and what must improve? | ☐ |
| 2. Scope | What is changing, what is staying, and what is deferred? | ☐ |
| 3. Design | Do we have drawings and a written specification from a designer or consultant? | ☐ |
| 4. Accessibility and code | Has someone checked barrier-free, fire and building code requirements? | ☐ |
| 5. Approvals | Do we need a permit, an owner notice or a vote? | ☐ |
| 6. Funding | Where does the money come from, and is there a contingency? | ☐ |
| 7. Phasing | How will residents, deliveries, moves and emergency access work during construction? | ☐ |
| 8. Tender | Are all bidders pricing the same scope, with the same schedule and warranty terms? | ☐ |
| 9. Communication | Have residents received notices about dates, noise, detours and who to call? | ☐ |
| 10. Close-out | Do we have a deficiency walkthrough, warranties, maintenance instructions and as-built drawings? | ☐ |
How CondoWorks can help
CondoWorks handles common-area work on condominium buildings across Toronto and the GTA, including lobbies, corridors and amenity spaces. We can walk the lobby with your property manager, discuss phasing and temporary arrangements, and explain how we keep entrances working while the project runs. To start the conversation, request a free assessment or read about our condo restoration services.
This page is general information. Code, accessibility and corporate approval requirements depend on the building and the work, so confirm details with your designer, lawyer and property manager.
Condo lobby renovation: common questions
Sources and further reading
- Condominium Act, 1998 (Ontario e-Laws)
- Ontario Regulation 332/12: Building Code (Ontario e-Laws)
- Ontario Regulation 213/07: Fire Code (Ontario e-Laws)
- Human Rights Code (Ontario e-Laws)
- Building Code Act, 1992 (Ontario e-Laws)
- City of Toronto: Building Permits
- Canadian Condominium Institute: Maintenance and Repairs