
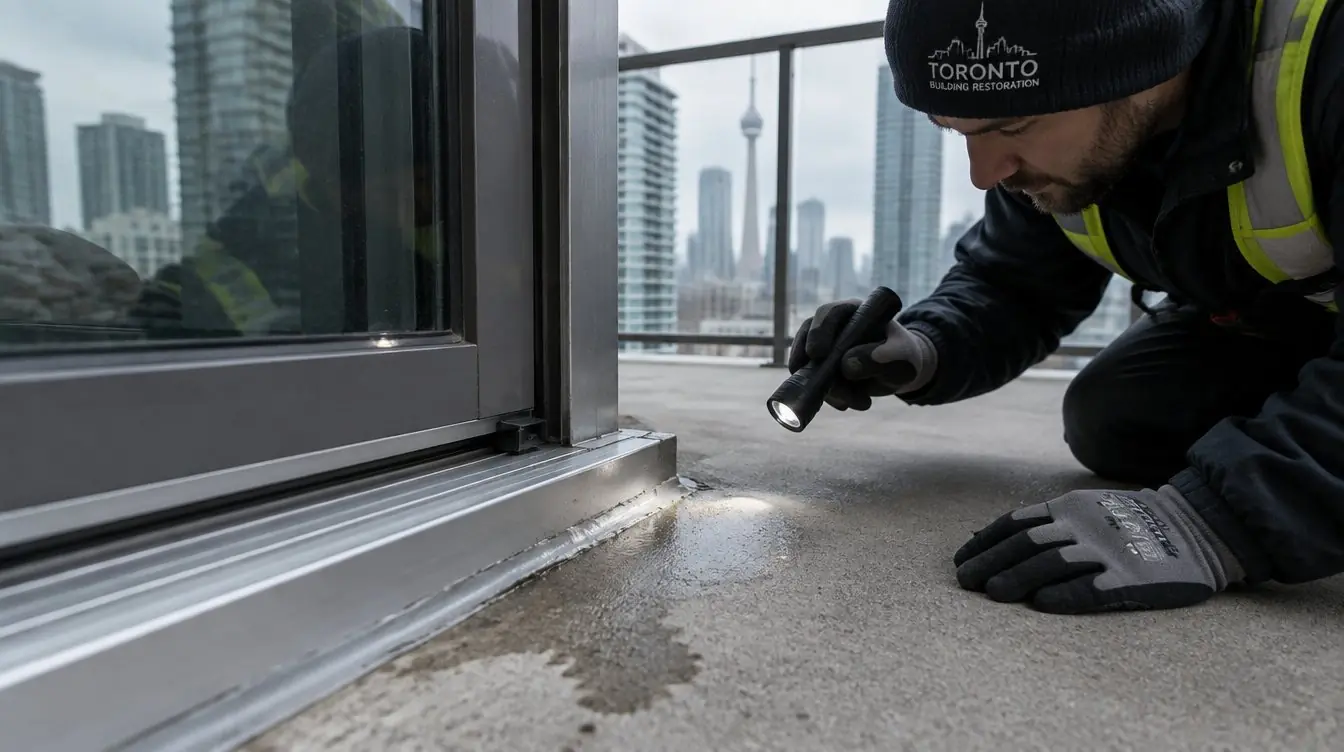
A balcony door leak in a condo almost always starts at the threshold, the narrow line where the door sill, the slab edge and the balcony membrane meet. Water that collects on the balcony finds a gap there, whether it is a failed sealant joint, a sill with no proper pan flashing, a slab that slopes toward the door or a membrane that stops short of the sill, and it runs into the wall or the suite below. This guide explains why thresholds leak, what the signs look like inside the suite, who is usually responsible, and how the repair is carried out and coordinated with the door and the balcony work.
Key takeaways
- Thresholds leak because they are where three systems meet: the door and sill, the concrete slab and the waterproofing membrane. A small failure in any one lets water in.
- The common causes are failed sealant, a sill without an effective pan or end dam, a slab that slopes toward the door, a membrane that does not terminate correctly and drains that let water pond against the sill.
- Inside the suite, look for staining or bubbling at the baseboard and floor next to the door, damp carpet or swollen flooring, drywall stains, musty smell and drips from the ceiling of the suite below.
- Responsibility depends on the declaration and description, because balconies and doors are classified differently from building to building. Report the leak to the property manager in writing before anyone starts repairs.
Why do balcony door thresholds leak in condos?
A threshold is a joint between materials that move differently. The door frame and sill are aluminum, vinyl or steel. The slab is concrete that expands, contracts and cracks. The balcony surface is a membrane, coating or tile system that depends on its edges being sealed. Rain, melt water and wind-driven water all end up at the door, because the door is the one place where the balcony touches the heated interior. If any part of that joint fails, the water has a short path into the wall cavity, the floor or the ceiling below.
That is why a balcony door leak in a condo is rarely fixed by caulking alone. A bead of sealant can stop a drip for a season, but if the real problem is the slope of the slab or the way the membrane ends at the sill, the leak returns. The fix needs to follow the water path. Our guide to balcony waterproofing systems compared explains why edges and door junctions decide whether any membrane performs, and the same logic applies here, in more detail.
What causes a threshold to leak?
Most threshold leaks come from a short list of causes, and a site visit usually finds more than one. The table below sets them out in the order a technician would check them.
| Cause | What is happening | What you may notice | Typical repair direction |
|---|---|---|---|
| Failed or missing sealant | The joint between the sill, the slab and the membrane has dried, shrunk, split or lost adhesion | Visible gaps or cracked sealant, leaks after rain or wind | Remove the old sealant, clean and prime, install a compatible sealant and backer |
| Sill with no effective pan flashing or end dams | Water that gets under the door has nowhere to drain to the outside and runs inward | Water inside the track, wet floor at the ends of the door | Door removal and installation of a sloped sill pan with end dams, then reset the door |
| Slab slopes toward the door | Water sits against the sill instead of running to the drain or edge | Ponding at the door, leaks that appear in heavy rain or thaw | Correct the slope with a repair mortar or sloped topping, then waterproof |
| Membrane stops short of the sill | The waterproofing does not turn up behind or under the door frame, so the junction is only sealed by caulk | Leak that follows the line of the threshold, even with a sound field membrane | Redesign the termination so the membrane laps up and is protected by flashing |
| Blocked or poorly placed drains | Water cannot leave the balcony, so it rises to the level of the sill | Standing water, algae or ice against the door after storms | Clear or correct drains and scuppers, and review the slope |
| Cracks in the slab edge | Water travels through the concrete under the sill and exits inside | Staining below the slab edge, rust streaks, hairline cracks at the door | Inject or repair the crack and the edge, then waterproof |
| Door or glazing seal failure | The unit itself leaks at the frame corners, weep holes or glazing, not at the slab | Water that appears at the upper corners or through the frame | Door or glazing repair, which a door specialist would carry out |
Notice that two of the seven causes are about the door, and five are about the balcony. A door company can reseal the frame, but if the slab slopes toward the door, the water will return. This is the main reason that a threshold leak needs a coordinated look at the whole junction.
Why is the slab edge such a common leak path?
The balcony slab is cast as a cantilever or a thermally separated extension of the floor slab, and the door opens onto its top surface. The door sill usually sits slightly above the finished balcony surface so water has a small step to climb. If the balcony surface has been built up over the years with a topping, tile or coatings, that step can disappear, and water simply runs over the sill during a heavy rain. Many older buildings were also built with very little slope, and the original drains can be at the far end, so the path of water passes the door on the way.
The slab edge adds another weakness. Cold, wet and dry cycles open fine cracks along the edge, and water that enters through them can travel along the reinforcement and appear inside, even if the sealant on top looks intact. Our overview of freeze-thaw damage on condo exteriors describes how that cycle works, and the guide to concrete spalling and rust stains on balconies shows what it looks like once corrosion starts. If you see rust streaks at the threshold, the leak has probably been active for some time.
What are the signs of a threshold leak inside the suite?
Many owners first notice a symptom that seems unrelated to the balcony. A threshold leak is slow and spreads along the floor and wall, so the damage often appears away from the door or on the floor below. Look for the following signs, especially after rain, snow melt or a wind-driven storm:
- Staining or lifting at the baseboard beside the door, or flooring that has cupped, buckled or become soft.
- Damp or discoloured carpet or underlay along the line of the door, which may stay cold or wet to the touch.
- Paint bubbling or drywall staining on the wall next to the door or below the window above it.
- A musty smell near the door that comes and goes with the weather.
- Water in the door track or at the ends of the sill after rain.
- Stains or drips on the ceiling of the suite below, often near the exterior wall. Neighbours below sometimes notice first.
- Peeling finishes or mineral deposits on the balcony wall, soffit or slab edge near the door.
Time matters. A threshold leak gives water a long, hidden route through insulation and flooring, and moisture that stays for weeks can support mold growth. Our guide on mold in a condo explains what to look for and when to involve professionals. Dry any wet materials quickly, take dated photos and note the weather when the leak appeared, because that record will help the technician and the property manager. If the water is coming through the ceiling of the suite below, the situation is more urgent, and our guide to what to do after a condo flood covers the first steps.
Who is responsible for a balcony door leak?
There is no single answer, because condominium corporations classify balconies and doors differently. In many buildings, the balcony slab is a common element, often an exclusive-use common element that only one suite uses. The door and the window may be part of the unit, or may be treated as common elements, depending on the declaration and the description filed for the building. The Condominium Act, 1998 sets the framework for maintenance and repair of units and common elements, but the declaration is where a given building sets out the details.
So the sensible sequence is simple. Read the declaration and any rules or bulletins about balconies and doors. Report the leak to the property manager in writing, with photos and dates, before work begins. Ask the manager who is responsible for the slab, the membrane, the door and the sealant, because the answer may be split between them. Do not start your own repair on a common element without approval, since unauthorized work can raise questions about liability and may affect warranties on a building-wide program.
Insurance can also be part of the picture. If water has damaged finishes in the suite, or in a neighbour's suite, the condo corporation's policy and the owners' policies may respond differently, and deductible rules apply. Our guide to condo water damage insurance in Ontario explains how those pieces fit, and the corporation's lawyer or insurance broker can advise on a specific case. If the work is being done as part of a larger program, it is worth looking at how the board is approaching it, which is covered in our guide to balcony restoration versus replacement.
How is a threshold leak diagnosed?
Good diagnosis starts with the water path, not with the door. A technician will usually inspect the balcony surface for slope and ponding, check the drains, examine the membrane where it meets the sill, look at the sealant and the slab edge, and then inspect the door, its track, its weep holes and the interior finishes. Moisture meters and thermal imaging help find damp areas inside the wall and floor. A controlled water test, where water is applied to one area at a time, can narrow the source when the leak only shows in some conditions. Our condo leak detection service describes how a systematic investigation works, and why it is better than repeated trial repairs.
The result of the investigation should be a clear written scope: what needs to be repaired, in what order, and who needs to be involved. That scope also helps the property manager and the board decide whether the work is a one-off repair or belongs in a larger balcony program. The same cause often exists in neighbouring suites, so a leak at one door can be a prompt to inspect others.
How is a threshold leak repaired?
The repair depends on the cause, but a durable repair usually follows the same logic: remove what has failed, rebuild the junction so that water is drained away from the door, and protect the finished detail. The steps below describe a typical sequence for a leak that involves the membrane, the slab and the sill.
Confirm the scope and the approvals
The property manager confirms who is responsible, the scope is written down and any needed permission is obtained. If the door needs to be removed, the suite owner and the door contractor are brought in at this stage.Protect the suite and open up the junction
The floor and wall inside are protected, the old sealant and any failed flashing are removed, and the condition of the slab edge and the sill is exposed so the damage can be seen.Repair the concrete and fix the slope
Cracks and spalled areas at the slab edge are repaired, and the surface is brought back to a slope that drains water away from the door and toward the drain or edge.Rebuild the sill detail
Where the sill has no effective pan, a sloped sill pan with end dams is installed so any water that reaches the door is directed to the outside. The door may need to be lifted or removed to do this properly.Terminate the membrane correctly
The waterproofing membrane is turned up at the door with a detail that protects the edge, and is lapped so that water cannot run behind it. The details should be confirmed against the manufacturer's instructions.Seal, test and finish
Compatible sealants are installed with proper backing, drains are checked, and the junction is tested with water before finishes are put back. Interior repairs follow once the area is confirmed dry.
A short note on timing. Waterproofing products have temperature and dry-time limits, which is why many exterior balcony jobs wait for mild weather. Temporary measures, such as a sealed protective strip, can limit the damage in the meantime. Our guide to balcony restoration in winter explains what can and cannot be done in the cold.
How is the work coordinated with the door and windows?
A threshold repair sits between trades, and the most common reason it fails is that each trade works on its own piece. The door installer works on the unit. The concrete crew works on the slab. The waterproofing crew works on the membrane. If they work in the wrong order, or do not agree on who is responsible for the final seal, the junction is left with a gap between scopes. That gap is exactly where the next leak starts.
A single coordinating contractor, or a clear sequence set out in the scope, avoids that. In practice the order is usually: remove the door or sill if required, repair the slab and slope, install the sill pan, reset the door, then waterproof and flash the junction last, so the membrane laps correctly over the finished detail. Where the door is the unit owner's responsibility and the balcony is a common element, the corporation and the owner have to agree who pays for each part and who hires whom. That agreement should be written down before the work begins. For work at the scale of a building, the board will usually want an engineer to prepare the scope. Our balcony waterproofing and balcony restoration services both treat the door junction as part of the system, and condo exterior restoration covers the wall and window work around it.
When you choose a contractor, ask how they handle door junctions in particular. A good answer names the sill pan, the membrane termination and the sequence. Our guide to hiring a condo restoration contractor lists the questions to ask, and the paperwork a contractor should provide before starting.
How can owners and boards prevent threshold leaks?
Prevention is mostly about watching the junction and keeping water moving off the balcony. A few habits make a difference:
- Keep balcony drains and scuppers clear of leaves and debris, and clear heavy snow and ice from the door area where it is safe to do so.
- Do not stack planters, mats or storage tight against the door, because they trap water at the sill.
- Look at the sealant and the sill at least once a year, ideally in spring and fall, and photograph any cracks or gaps.
- Report early signs, such as damp flooring or rust at the slab edge, rather than waiting for a stain to appear.
- Include balcony door junctions in the building's inspection routine and in the condition survey that feeds the reserve fund study.
A leak at one door is a useful clue for the whole building. If several suites report leaks at the same details, that suggests a design or age issue rather than isolated failures, and a building-wide solution is likely to cost less than repeated individual repairs. If you want an experienced look at a specific door, send us the building address and a few photos, and we will tell you what we see and what the sequence of work would be.
Sources and further reading
- Condominium Act, 1998 (Ontario e-Laws)
- Canadian Condominium Institute: Maintenance and Repairs
- Ontario Regulation 332/12: Building Code (Ontario e-Laws)
- Health Canada: Guide to addressing moisture and mould indoors
- Condo Authority of Ontario: Condo Renovations