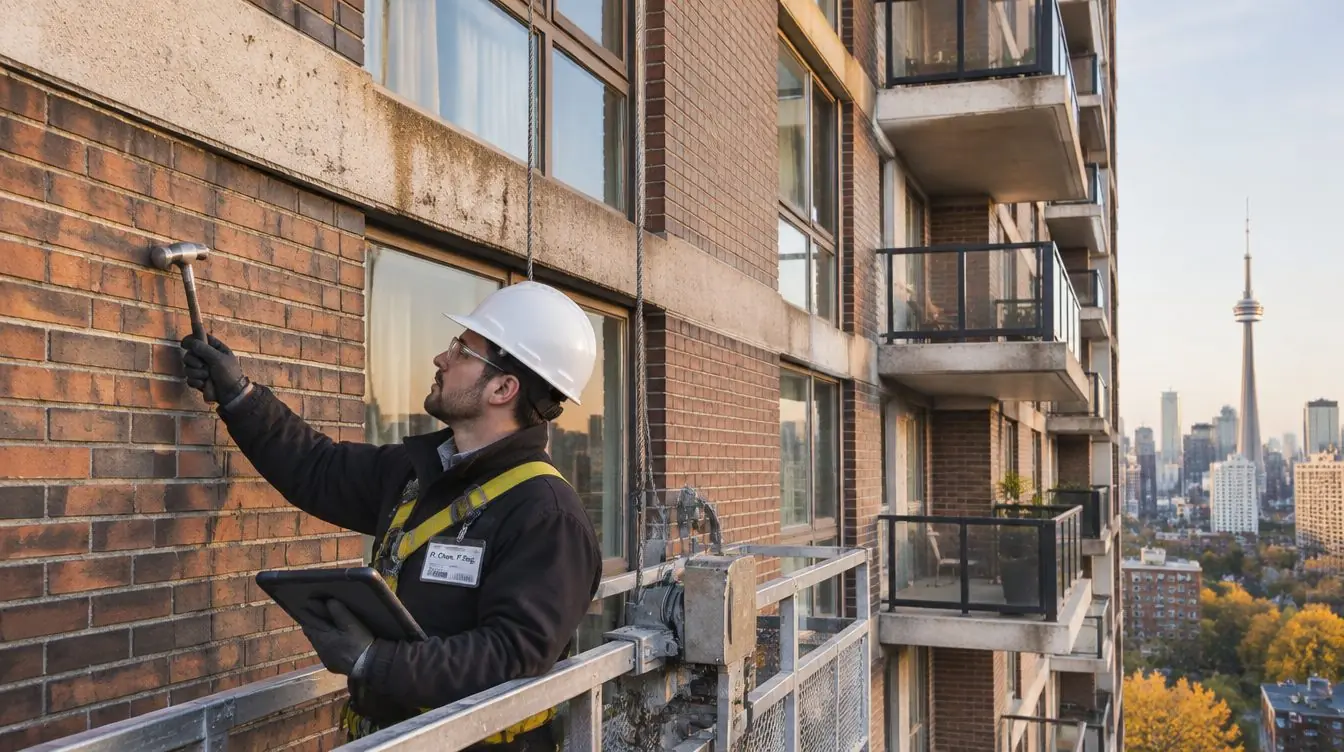
A condo facade inspection is a condition review of a building's exterior walls, balconies, windows, parapets and sealants, carried out by a licensed engineer or architect, and it is a practical way for a board to find small defects before they become falling debris or water entry. We could not confirm a province-wide Ontario rule that sets a fixed inspection cycle for existing condominium buildings, so most engineers simply recommend periodic inspections as sound practice, and Toronto's property standards by-law requires owners to keep exterior walls in good repair. This guide explains what an inspection covers, how it is done, what the report should contain and how to choose the engineer.
Key takeaways
- A facade inspection looks at the whole building envelope: cladding, balconies and guards, windows and sealants, parapets, and the junctions where water gets in. It is a condition review, not a repair.
- Methods range from a ground-level visual review to hands-on access by swing stage, rope access or lift, and some engineers add drone imagery. The right mix depends on the building's height, age and cladding.
- A good report ranks defects by urgency, shows photos and locations, and gives a repair scope and a budget range that the reserve fund study can use.
- Toronto's property standards by-law requires exterior walls to be kept in good repair, weather-tight and free of loose material. Confirm any other current requirements with your engineer, the City and the corporation's lawyer.
What is a condo facade inspection?
A condo facade inspection is a structured review of the outside of the building by a qualified professional, usually a licensed professional engineer or an architect with building envelope experience. The aim is to find out what condition the exterior is in today, which defects are urgent, which can wait, and what the board should expect to spend and when. The word facade is used loosely. In practice the review covers far more than the visible face of the wall: balconies, guards, windows, sealants, parapets, roof edges, canopies and the details where one material meets another.
Inspections matter because exterior defects fail quietly. A hairline crack in a masonry wall, a failed sealant joint or a corroding shelf angle rarely announces itself inside the suites until water has already travelled a long way. Damage then shows up as stained ceilings, peeling paint or a leaking balcony door, and the repair is larger and more disruptive than it needed to be. Our guide on freeze-thaw damage to a condo exterior shows how a small opening can grow over a few Toronto winters.
An inspection is not the same as repair. It identifies conditions and recommends action, and the repair work follows as a separate step. Many boards combine the two over a few years: an inspection, a repair specification, tendering, then condo exterior restoration carried out under the engineer's review.
Is a facade inspection required in Ontario or Toronto?
This is the first question most boards ask, and the honest answer is to be careful. We checked the primary sources before writing this guide. We could not find a province-wide Ontario requirement that sets a fixed inspection cycle for the facades of existing condominium buildings. Provincial inquiries after past structural failures have recommended periodic inspections of existing buildings, but we did not find that recommendation turned into a general scheduled-inspection rule. Rules can change, so confirm the current position with your engineer and the corporation's lawyer.
What does exist is a duty to maintain. Toronto's property standards by-law, Chapter 629 of the Toronto Municipal Code, says in section 629-18 that exterior columns, walls and their components shall be maintained in good repair, weather-tight and free from loose or unsecured objects and materials. The by-law is made under Ontario's Building Code Act, 1992, and enforcement is mainly through orders to comply. A board that has never looked at its exterior in a structured way has no good way to show that it is meeting that standard.
Separately, the Condominium Act, 1998 gives the corporation responsibility for the common elements, which include most of the exterior, and for planning to fund their repair and replacement through the reserve fund. Regular inspections are how a board gathers the information to meet those duties in a defensible way. Where an engineer has recommended an inspection or a repair and the board does not act, the file will show it, which is why many boards treat engineer recommendations as a trigger for a decision at the next meeting.
What does a facade inspection cover?
The scope is set by the engineer, but a thorough review of a Toronto high-rise or mid-rise usually includes the elements below. Ask the engineer to confirm in writing what is in and what is out, because a limited scope is the most common source of surprise later.
| Element | What the engineer looks for | Why it matters |
|---|---|---|
| Masonry and cladding | Cracks, bulging, loose or missing units, mortar loss, efflorescence, staining, displaced panels | Loose units can fall, and openings let water behind the wall |
| Concrete surfaces | Spalling, rust stains, delamination (sounded by tapping), exposed steel | Corroding reinforcement expands and breaks the concrete away |
| Balconies and guards | Slab edges, waterproofing, drains, guard anchorage, loose or corroded posts | Guards are a safety item and balcony slabs are exposed on several sides |
| Windows and doors | Frames, glazing seals, sill details, balcony door thresholds, sealant joints | Joints and perimeters are common leak paths |
| Parapets and roof edges | Caps, flashing, coping joints, anchorage, drainage | Exposed on both sides and often left out of maintenance plans |
| Sealants and expansion joints | Adhesion loss, cracking, hardening, missing backer rod | Sealant has a limited service life and is easy to overlook |
| Cladding anchors and supports | Shelf angles, ties and brackets where they can be seen or tested | Hidden steel corrodes, and failures are expensive |
| Canopies, signs and attachments | Fixings, corrosion, loose parts | Items attached to the building can fail independently |
If the building has a parking garage, a podium or a terrace, ask whether those are included, because they are often reviewed separately. Our guide to de-icing salt damage in condo parking garages explains why those areas deserve their own condition review.
What inspection methods are used?
No single method suits every building. Engineers usually combine several, starting with a desktop review of drawings, past reports and repair records, then moving to the building itself. A common sequence is a ground-level visual review, followed by closer access to the areas of concern.
- Ground-level and balcony visual review. Binoculars, zoom photography and views from balconies and roofs can show cracking, staining, displaced units and sealant failures at little cost and with little disruption. It is a sensible first step, but it cannot confirm what is behind the surface.
- Hands-on inspection. The engineer gets within arm's reach to tap-test masonry and concrete, check sealant adhesion, probe suspect areas and, where the scope allows, make small openings to see anchors and flashing. This is the method that finds delamination and loose units.
- Swing stage or suspended platform. A suspended platform lowered from the roof lets the engineer work along the face of a tall building. It gives close access across a whole elevation, but it needs planning, roof anchor points, trained operators and notice to residents. Ontario's construction health and safety rules, O. Reg. 213/91 under the Occupational Health and Safety Act, set requirements for suspended work platforms and fall protection.
- Rope access. Trained technicians descend on ropes to reach specific spots at lower setup cost than a full stage. It suits targeted checks and spot repairs, less so a full hands-on survey of a large elevation.
- Lifts and mast climbers. Boom lifts and mast climbing platforms can serve lower and mid-rise buildings where the ground allows them.
- Drone imagery. Drones give a quick overview and photographs of hard-to-reach areas such as upper elevations and roofs. They do not replace a hands-on review, because a camera cannot sound concrete or test a sealant. Operators have to follow Transport Canada's rules for remotely piloted aircraft, and flying near tall buildings in Toronto may need extra permissions, so ask who is flying and what approvals they hold.
- Testing and sampling. Where visual and hands-on findings raise questions, an engineer may add testing, such as concrete cover and corrosion surveys, water testing of windows or small material samples.
Many reviews follow a staged approach, which keeps the early cost modest and lets the findings decide how much more access is needed. The first stage is a visual review of every elevation, the second is hands-on access at representative and worrying locations, and the third is targeted testing or openings. Some engineers refer to industry practice standards when they set out the method, such as the ASTM facade inspection practice used in parts of North America. That is not an Ontario legal requirement, so ask which standard or procedure the engineer is following and why.
What does a facade inspection report contain?
The report is the product you are paying for, and it should be written so that a board member who is not an engineer can act on it. Look for the elements below, and ask for a sample from a previous project before you hire.
Scope, limits and methods
What was inspected, from where, with what access, and what was not seen. The limits matter because they tell the board what the report does not cover.
Building description
Age, structure, cladding types, balconies, windows and the repair history that the engineer was given.
Findings by elevation and element
Photographs with locations marked on elevation drawings, so each defect can be found again and tracked from one inspection to the next.
Priority ranking
A clear sorting of defects, for example immediate safety, near-term repair and long-term monitoring, with the reasoning for each category.
Recommendations and budget ranges
The repair approach for each group of defects, an indicative budget range and a suggested timeline, expressed as ranges and assumptions rather than a single number.
Interim safety measures
Where something is a danger, the engineer should say so promptly and recommend protective measures such as a covered walkway or removal of loose material, without waiting for the final report.
Pay attention to how the report describes uncertainty. A good engineer will say what is known, what is probable and what needs more investigation. A report that sounds certain about hidden conditions that were not opened up should raise a question. Also ask whether the report can be shared with the corporation's insurer, lawyer and reserve fund study provider, because the same document may be used by several parties.
How do the findings feed the reserve fund study and repair priorities?
This is where an inspection pays for itself. A reserve fund study estimates the cost and timing of major repair and replacement of the common elements and sets how much the corporation needs to contribute each year. Under Ontario's condominium rules, the study is repeated at regular intervals, every three years, alternating between updates with and without a site visit. A facade inspection report gives the study provider current, building-specific information about the exterior instead of a generic assumption based on age. Our guide to the reserve fund study for Ontario condos explains how those assumptions are built and what boards should check.
In practice there are three ways the two documents connect:
- Timing. If the inspection finds that sealants, balcony waterproofing or cladding repairs are needed sooner than the study assumed, the board can move the work earlier in the plan and avoid an emergency.
- Cost. The inspection's budget ranges can replace placeholder allowances in the study. If the findings are larger than the planned reserve, the board and its advisers can consider options, such as phasing the work, adjusting contributions or, if needed, a special assessment, with legal advice on the process.
- Scope. The inspection shows which components belong in the plan. A building that has never itemized its balcony slabs, parapets or window perimeters may find they are not in the study at all.
To turn the report into a repair plan, most engineers recommend grouping the findings into projects rather than treating each defect separately. A typical grouping puts the safety items first, then the water-entry items, then the cosmetic and long-term monitoring items. Balcony items often deserve their own project, and our guide to balcony restoration versus replacement helps a board compare repair against full replacement once the engineer has measured the condition. If your balconies are the main concern, our balcony restoration page explains how that work is organized in an occupied building.
How do you choose a facade inspection engineer?
The quality of an inspection depends heavily on the person doing it. Boards usually ask for proposals from two or three firms and compare them on scope and experience rather than price alone. Points worth checking include:
- Licensing. In Ontario, engineering services to the public are provided by licensed professional engineers, and Professional Engineers Ontario keeps a public register you can search. Architects are licensed separately. Ask who will sign and seal the report.
- Building envelope experience. Ask for similar projects in comparable buildings, and for references from other condominium boards or property managers.
- Insurance. Ask for proof of professional liability coverage, and ask the corporation's insurance broker whether there are any requirements for consultants.
- Independence. Many boards keep the inspecting engineer separate from the contractor who will later perform the repairs. That separation lets the engineer give advice without a stake in the construction scope, and it supports a fair tender.
- Access plan. Ask how the firm will reach the building, what notice residents will receive, how safety is managed and whether drone work or swing stages are planned.
- Report and follow-up. Ask for a sample report, the delivery time, and whether the firm will present to the board and help with the repair specification afterwards.
- Clear scope in writing. The proposal should list what is included, what is excluded and what would trigger extra fees.
Our guide to hiring a condo restoration contractor covers the contractor side of the process, including clearances and insurance. Keep the two decisions distinct: first the engineer who tells you what is wrong, then the contractor who fixes it.
How should a board plan and schedule an inspection?
Start by collecting what the building already has. Original drawings, previous inspection and repair reports, warranty documents, sealant and window records and the latest reserve fund study save the engineer time and reduce the fee. Then decide what question the board wants answered. A first inspection of an older building asks, what condition are we in. A follow-up inspection two or three years after a repair program asks, did the repairs work and what has changed.
Timing also matters. Exterior work in Toronto is limited by weather, so inspections are often scheduled in late spring through early fall, when access equipment is practical and sealant and surfaces can be checked in dry conditions. The report should arrive in time for the budget cycle, because the findings may affect the next year's operating budget and reserve contributions. Boards that schedule inspections just before the annual budget meeting often find the information arrives too late to use.
Plan the resident communication early. A swing stage outside a suite window is a surprise to anyone who has not been told, so residents should receive notice that explains who will be on the building, when, and what to do if they have questions. Property managers usually handle this, and we cover that coordination role in our restoration for property managers page.
What mistakes should boards avoid?
Several patterns come up again and again on condominium exterior projects.
- Buying a drone-only report. Images are useful, but they cannot replace hands-on checks of concrete, masonry and sealants. Ask what the engineer did beyond looking.
- Accepting a narrow scope without noticing. If balconies, parapets or windows were excluded, the report may leave the biggest risks unexamined.
- Filing the report and doing nothing. A report with immediate safety items needs a board decision, a record of that decision and a date. Delay is the part that is hardest to defend later.
- Combining inspector and contractor without thinking about independence. It can work in some settings, but make the choice deliberately and get legal and insurance advice.
- Ignoring small repairs. Sealant joints, loose units and drain clearing are inexpensive to fix early and expensive to fix after water entry.
- Treating the budget range as a quote. It is an engineer's estimate for planning. Final pricing comes from tendering against a repair specification.
If you would like a second opinion on your building's exterior, a walk-through of the balconies, or help understanding how an engineer's findings translate into a phased repair scope, send us the building address and a few photos, and we will tell you what we see and how we would sequence the work.
Sources and further reading
- Condominium Act, 1998 (Ontario e-Laws)
- Building Code Act, 1992 (Ontario e-Laws)
- Toronto Municipal Code Chapter 629, Property Standards (City of Toronto)
- Ontario Regulation 48/01 under the Condominium Act, 1998 (Ontario e-Laws)
- Ontario Regulation 213/91: Construction Projects (Ontario e-Laws)
- Professional Engineers Ontario
- Transport Canada: Drone safety